

140 Orchard DR, Belleville, IL 62221
REQUEST A TOUR If you would like to see this home without being there in person, select the "Virtual Tour" option and your agent will contact you to discuss available opportunities.
In-PersonVirtual Tour
$ 257,900
Est. payment | /mo

4 Beds

3 Baths

2,144 SqFt


Save
$ 257,900
Est. payment | /mo
Save

4 Beds

3 Baths

2,144 SqFt

Key Details

Property Type Single Family Home

Sub Type Single Family Residence

Listing Status Active Under Contract

Purchase Type For Sale

Square Footage 2,144 sqft

Price per Sqft $120

MLS Listing ID 26062136

Style Traditional

Bedrooms 4

Full Baths 3

Year Built 1965

Annual Tax Amount $3,815

Lot Size 0.410 Acres

Acres 0.41

Lot Dimensions .41 acre

Property Sub-Type Single Family Residence

Property Description

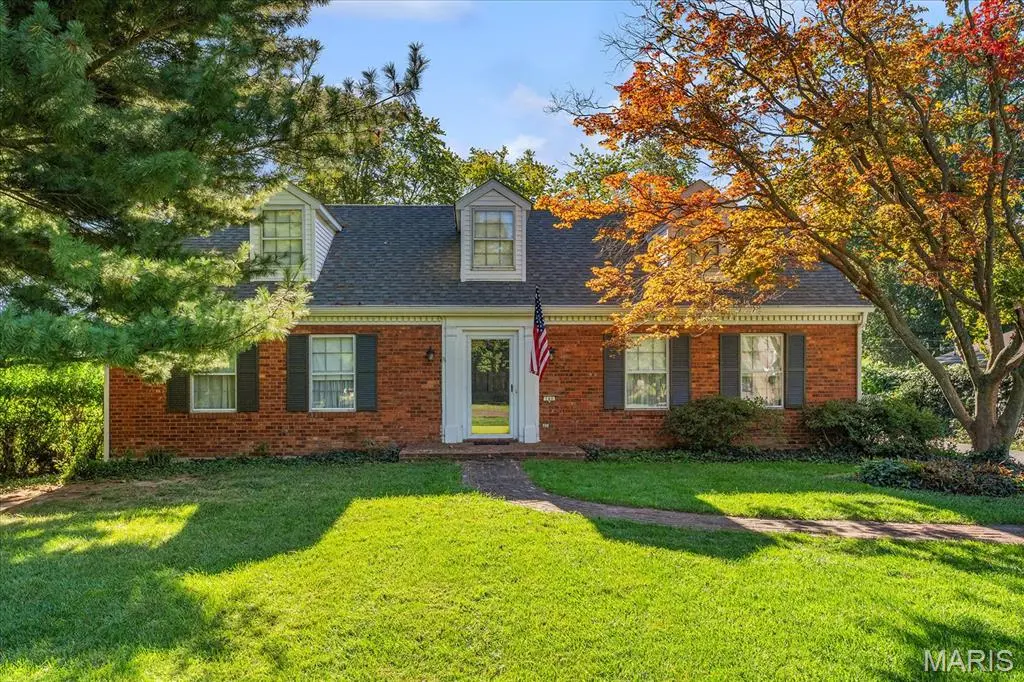
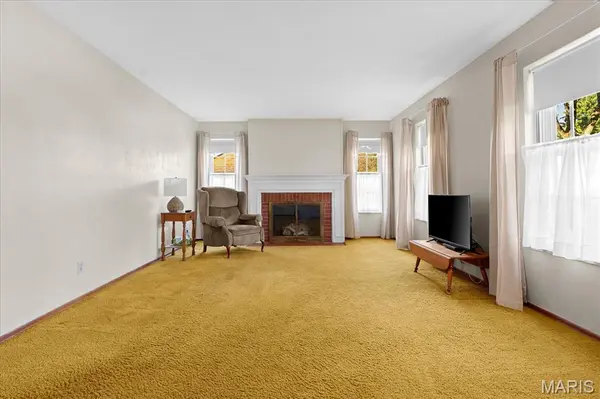
This is the kind of home you can picture yourself in for years to come. Classic, welcoming and filled with comfortable spaces, this brick 4-bedroom, 3-bath home has a warmth that's hard to duplicate. Gather around the gas fireplace, linger over coffee in the oversized breakfast room, or step outside to the large rear patio for dinner on a summer evening. Main-floor bedrooms feature hardwood floors, including the primary bedroom with private bath. Upstairs, two bedrooms, a full bath, pass-thru walk-in closet, bonus room and loft create a charming space of their own, while the full basement offers even more possibilities. Outside, the detached garage with attached greenhouse is an unexpected touch you'll love. The backyard backs to Belleville East High School, and important updates include the roof and gutters with gutter guards (2022), HVAC (2025), electrical panel (2022), water heater (2026) and sump pump (2026). Timeless, comfortable and full of character—this is more than a house. It's the kind of place that feels like home before you've even moved in.

Location

State IL

County St. Clair

Rooms

Basement Full

Main Level Bedrooms 3

Interior

Interior Features Breakfast Room, Natural Woodwork, Master Downstairs, See Remarks

Heating Forced Air, Gas

Cooling Central Air

Fireplaces Number 1

Fireplaces Type Gas Log

Fireplace Y

Laundry In Basement

Exterior

Parking Features true

Garage Spaces 2.0

Fence Fenced

Utilities Available Electricity Connected, Sewer Connected, Water Connected

View Y/N No

Roof Type Architectural Shingle

Private Pool false

Building

Lot Description Back Yard, Front Yard, Landscaped, Level, Some Trees

Story 1.5

Sewer Public Sewer

Water Public

Level or Stories One and One Half

Structure Type Brick

Schools

Elementary Schools Belle Valley Dist 119

Middle Schools Belle Valley Dist 119

High Schools Belleville High School-East

School District Belle Valley Dist 119

Others

Acceptable Financing Cash, Conventional, FHA, VA Loan

Listing Terms Cash, Conventional, FHA, VA Loan

Special Listing Condition Standard

Listed by Stephanie Maine • Strano & Associates

NEARBY SCHOOLS & PROPERTIES

Kathy Helbig

"My job is to find and attract mastery-based agents to the office, protect the culture, and make sure everyone is happy! "

+1(636) 385-5095

propertyinfo@experience-re.com

100 Chesterfield Business Parkway, Suite 320, Chesterfield, Missouri 63005, United States

GET MORE INFORMATION

Name
Phone*
Message

Go tour this home

140 Orchard DR