
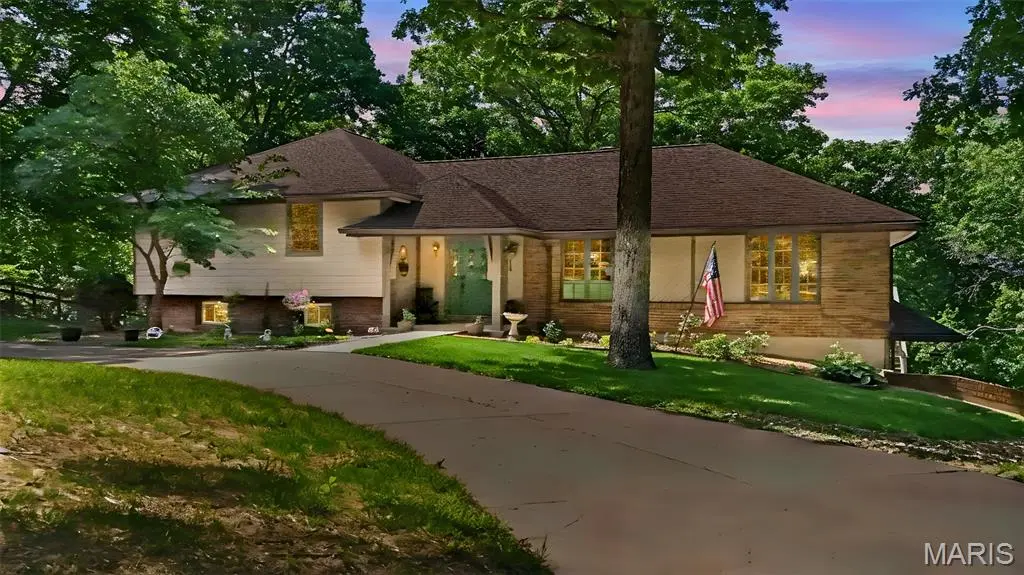



4 Beds
3 Baths
2,479 SqFt
4 Beds
3 Baths
2,479 SqFt
Key Details
Property Type Single Family Home
Sub Type Single Family Residence
Listing Status Active
Purchase Type For Sale
Square Footage 2,479 sqft
Price per Sqft $252
MLS Listing ID 26063474
Style Split Level,Traditional
Bedrooms 4
Full Baths 3
Year Built 1974
Annual Tax Amount $3,977
Lot Size 8.250 Acres
Acres 8.25
Lot Dimensions irr
Property Sub-Type Single Family Residence
Property Description
A welcoming foyer opens to formal living and dining rooms before leading to a vaulted and beamed great room anchored by a wood-burning fireplace. The spacious country kitchen features custom wood cabinetry, Corian countertops, a center island, double ovens, and a breakfast area opening to an expansive approximately 36' x 20' deck. Tempered glass railing preserves the woodland views—an inviting setting for morning coffee, watching wildlife, or gathering with friends.
Thoughtful updates include bathrooms, flooring, windows, and doors, along with a newer water heater. Upstairs, three spacious bedrooms feature hardwood flooring. The owner's suite includes a walk-in closet and updated bath with marble countertops, adult-height double vanities, and a tiled shower. The finished walkout lower level offers flexible space for entertaining, guests, or multigenerational living, with a sleeping area, den, kitchenette, full bath, and direct access to the fenced backyard.
An oversized side-entry garage provides RV and generator hookups, workshop space, and abundant storage. A circular driveway welcomes guests, while a separate drive leads to a pole barn with electricity and a lean-to, providing space for hobbies, equipment, or a workshop.
With Chandler Hill Winery adjoining the property and its entrance just a short trip down the road, spontaneous brunches, dinners, and date nights are easy to enjoy. Other nearby wineries, Matson Hill Park, the Katy Trail, and historic Daniel Boone country offer even more ways to spend time with friends and family.
Wake up surrounded by trees, spend an afternoon exploring your acreage, and meet friends at a nearby winery—all from a place that brings together the comfort of home and the beauty of Missouri wine country. Schedule your private showing TODAY!
Location
State MO
County St. Charles
Area 414 - Washington (St. Charles)
Rooms
Basement 8 ft + Pour, Bathroom, Exterior Entry, Partially Finished, Sleeping Area, Walk-Out Access
Interior
Interior Features Beamed Ceilings, Breakfast Room, Ceiling Fan(s), Custom Cabinetry, Dining/Living Room Combo, Double Vanity, Eat-in Kitchen, Entrance Foyer, In-Law Floorplan, Kitchen Island, Lever Faucets, Pantry, Separate Dining, Shower, Solid Surface Countertop(s), Storage, Vaulted Ceiling(s), Workshop/Hobby Area
Heating Electric
Cooling Ceiling Fan(s), Central Air
Flooring Carpet, Hardwood
Fireplaces Number 1
Fireplaces Type Great Room, Raised Hearth, Wood Burning
Fireplace Y
Appliance Stainless Steel Appliance(s), Electric Cooktop, Dishwasher, Disposal, Ice Maker, Microwave, Double Oven, Electric Oven, Electric Range, Electric Water Heater
Laundry Electric Dryer Hookup, Laundry Chute, Laundry Room, Lower Level
Exterior
Exterior Feature Private Yard
Parking Features true
Garage Spaces 3.0
Fence Back Yard
Utilities Available Cable Available, Electricity Connected, Natural Gas Not Available, Phone Available, Sewer Connected, Underground Utilities, Water Connected
View Y/N Yes
View Creek/Stream, Forest, Trees/Woods
Roof Type Architectural Shingle
Building
Lot Description Adjoins Wooded Area, Back Yard, Front Yard, Sloped Down, Some Trees
Sewer Septic Tank
Water Private, Well
Level or Stories Multi/Split
Structure Type Brick Veneer,Fiber Cement,Frame
Schools
Elementary Schools Augusta Elem.
Middle Schools Washington Middle
High Schools Washington High
School District Washington
Others
Acceptable Financing Cash, Conventional, VA Loan
Listing Terms Cash, Conventional, VA Loan
Special Listing Condition Standard
Virtual Tour https://readytolistit.aryeo.com/sites/rqlqqjqw/unbranded
NEARBY SCHOOLS & PROPERTIES
"My job is to find and attract mastery-based agents to the office, protect the culture, and make sure everyone is happy! "
propertyinfo@experience-re.com
100 Chesterfield Business Parkway, Suite 320, Chesterfield, Missouri 63005, United States