



4 Beds
3 Baths
3,118 SqFt
4 Beds
3 Baths
3,118 SqFt
Key Details
Property Type Single Family Home
Sub Type Single Family Residence
Listing Status Active
Purchase Type For Sale
Square Footage 3,118 sqft
Price per Sqft $139
Subdivision Meadow View 04
MLS Listing ID 26063646
Style Traditional
Bedrooms 4
Full Baths 2
Half Baths 1
HOA Fees $425/ann
Year Built 2004
Annual Tax Amount $4,932
Lot Size 0.280 Acres
Acres 0.28
Property Sub-Type Single Family Residence
Property Description
Step inside and discover a spacious, open floor plan filled with natural light and thoughtful details at every turn. Beautiful updated flooring flows throughout the main level, while the inviting family room steals the show with a gorgeous five-window bay that floods the space with sunlight. Recessed lighting and a charming wood-burning fireplace create a warm, welcoming atmosphere perfect for cozy evenings and memorable gatherings.
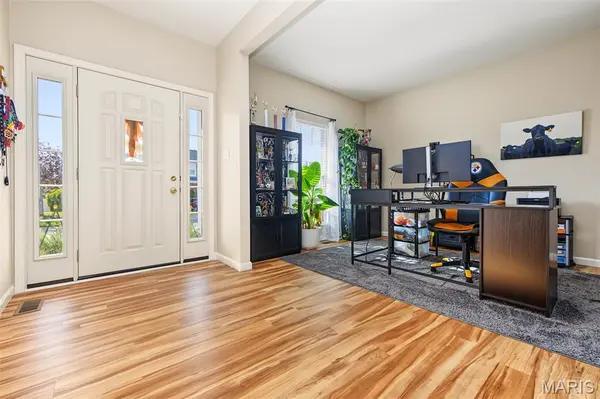
The family room opens seamlessly to the beautifully updated kitchen, making entertaining and everyday living a breeze! Enjoy custom solid-oak cabinetry with convenient pull-out lower shelving, a center island perfect for meal prep and casual conversation, newer stainless-steel appliances, and stylish modern lighting and fixtures. The spacious main-floor laundry room offers abundant storage and room for a deep freezer, while a formal dining room and dedicated home office provide even more flexibility for hosting, working, and living comfortably.
Upstairs, the possibilities continue with a spacious second family room featuring a vaulted ceiling—an ideal spot for movie nights, game days, a playroom, or your own private entertainment retreat. The expansive primary suite is a true escape, complete with a large walk-in closet featuring custom built-ins and a luxurious, spa-inspired bathroom. Unwind in the deep soaking tub, refresh in the walk-in shower, and enjoy the convenience of dual vanities.
Three additional generously sized bedrooms, each featuring its own walk-in closet, offer exceptional space and storage for everyone. An updated second full bathroom completes this thoughtfully designed upper level.
Need even more room to grow? The lower level offers abundant storage and a blank canvas ready for your vision. Create the ultimate recreation room, home gym, hobby space, or whatever best suits your lifestyle!
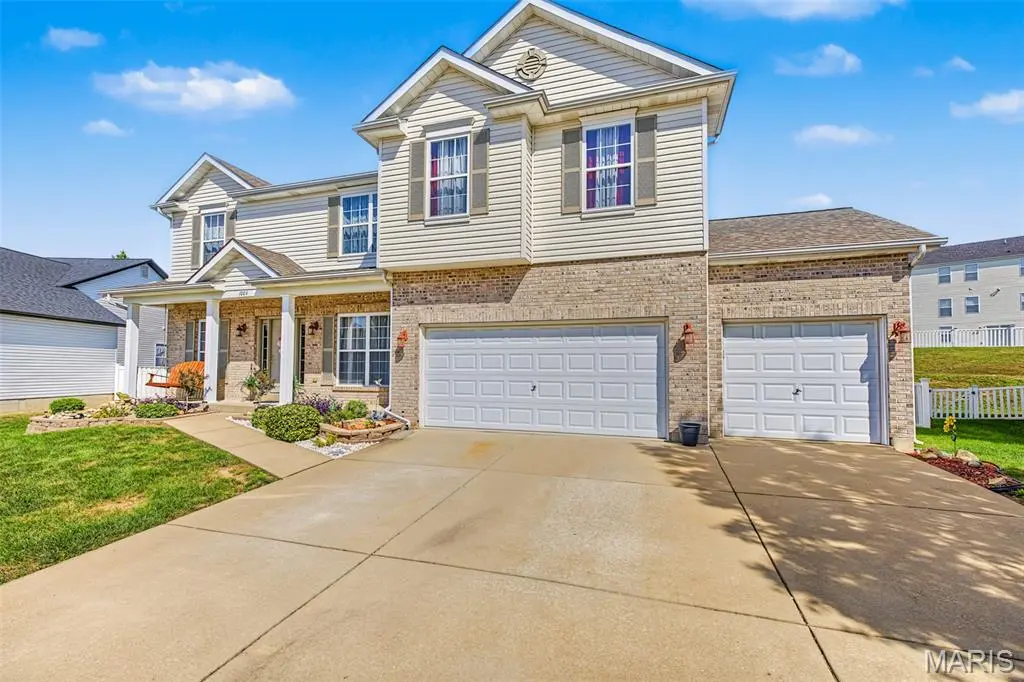
Outside, the updates continue with a newer roof and new vinyl siding, adding to the home's appeal. The fully fenced backyard is ready for fun, relaxation, and entertaining, featuring a large concrete patio and raised garden beds. Picture summer barbecues, evenings under the stars, gardening weekends, and making memories with family and friends in your own outdoor oasis.
And for added confidence, the seller is including a one-year Choice Ultimate Home Warranty for the buyer's peace of mind.
Space, style, comfort, and versatility—all in one incredible home! With its beautiful updates, flexible living spaces, desirable neighborhood setting, and inviting backyard, 1004 Meadow Grove Drive checks all the boxes. Homes like this are worth seeing in person, so don't wait to make your move. Your next chapter starts here!
Location
State MO
County Jefferson
Area 392 - Northwest
Rooms
Basement 8 ft + Pour, Sump Pump
Interior
Heating Forced Air
Cooling Ceiling Fan(s), Central Air
Fireplaces Number 1
Fireplaces Type Family Room, Wood Burning
Fireplace Y
Exterior
Parking Features true
Garage Spaces 3.0
Utilities Available Cable Available
Amenities Available Association Management
View Y/N No
Building
Lot Description Landscaped
Story 2
Sewer Public Sewer
Water Public
Level or Stories Two
Structure Type Brick Veneer,Vinyl Siding
Schools
Elementary Schools House Springs Elem.
Middle Schools Northwest Valley School
High Schools Northwest High
School District Northwest R-I
Others
HOA Fee Include Maintenance Parking/Roads,Common Area Maintenance,Snow Removal
Acceptable Financing Cash, Conventional, FHA, USDA, VA Loan
Listing Terms Cash, Conventional, FHA, USDA, VA Loan
Special Listing Condition Standard
NEARBY SCHOOLS & PROPERTIES
"My job is to find and attract mastery-based agents to the office, protect the culture, and make sure everyone is happy! "
propertyinfo@experience-re.com
100 Chesterfield Business Parkway, Suite 320, Chesterfield, Missouri 63005, United States