
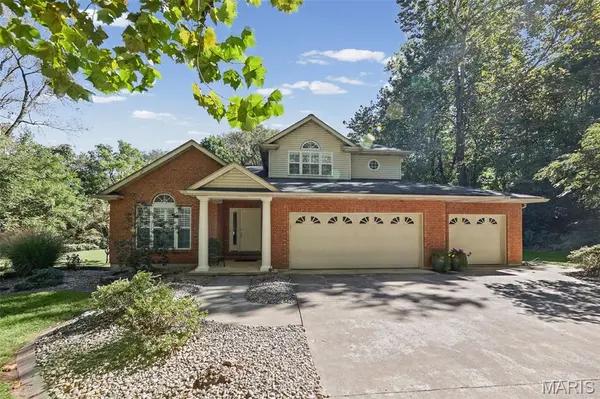

7511 Ingham LN, Godfrey, IL 62035
REQUEST A TOUR If you would like to see this home without being there in person, select the "Virtual Tour" option and your agent will contact you to discuss available opportunities.
In-PersonVirtual Tour
$ 398,500
Est. payment | /mo

4 Beds

3 Baths

2,569 SqFt


$ 398,500
Est. payment | /mo

4 Beds

3 Baths

2,569 SqFt

Key Details

Property Type Single Family Home

Sub Type Single Family Residence

Listing Status Active

Purchase Type For Sale

Square Footage 2,569 sqft

Price per Sqft $155

Subdivision Final Of Timbercrest Sub

MLS Listing ID 26063708

Style Traditional

Bedrooms 4

Full Baths 3

Year Built 1999

Annual Tax Amount $6,529

Lot Size 1.590 Acres

Acres 1.59

Property Sub-Type Single Family Residence

Property Description

Privacy, space, and comfort come together beautifully at 7511 Ingham Lane! Nestled on 1.59 acres, this inviting 4 bedroom, 3 bath home offers over 2,500 sq. ft. of comfortable living space while providing the privacy of a peaceful setting just minutes from town. Inside, you'll find a welcoming entry foyer, vaulted ceilings, plantation shutters, and a large living room with a gas fireplace. The updated kitchen has solid surface countertops, with all appliances included in the sale. The spacious primary suite offers a walk-in closet and private bath with dual vanity, shower, and relaxing jetted tub, creating a comfortable retreat at the end of the day. In the finished lower level, the oversized family room features a wet bar, providing the perfect spot for entertaining family and friends. Outside, enjoy the very private, beautifully landscaped grounds and a covered front porch, ideal for morning coffee. The 3 car garage adds plenty of room for vehicles, storage, and hobbies. With its warm, inviting feel, generous acreage, and accessible location, this home offers the perfect blend of privacy and everyday comfort.

Location

State IL

County Madison

Rooms

Basement Full

Main Level Bedrooms 2

Interior

Interior Features Ceiling Fan(s), Double Vanity, Entrance Foyer, Kitchen/Dining Room Combo, Open Floorplan, Recessed Lighting, Separate Shower, Solid Surface Countertop(s), Vaulted Ceiling(s), Walk-In Closet(s), Wet Bar, Whirlpool

Heating Forced Air

Cooling Central Air

Fireplaces Number 1

Fireplaces Type Gas, Living Room

Fireplace Y

Appliance Dishwasher, Microwave, Oven, Refrigerator

Exterior

Parking Features true

Garage Spaces 3.0

View Y/N No

Roof Type Architectural Shingle

Building

Lot Description Wooded

Story 1.5

Sewer Private Sewer

Water Public

Level or Stories One and One Half

Structure Type Brick Veneer,Vinyl Siding

Schools

Elementary Schools Alton Dist 11

Middle Schools Alton Dist 11

High Schools Alton

School District Alton Dist 11

Others

Acceptable Financing Cash, Conventional, FHA, VA Loan

Listing Terms Cash, Conventional, FHA, VA Loan

Special Listing Condition Standard

Virtual Tour https://harris-photography.aryeo.com/sites/ekpqnvpz/unbranded

Listed by Emma Jones • Landmark Realty

NEARBY SCHOOLS & PROPERTIES

Kathy Helbig

"My job is to find and attract mastery-based agents to the office, protect the culture, and make sure everyone is happy! "

+1(636) 385-5095

propertyinfo@experience-re.com

100 Chesterfield Business Parkway, Suite 320, Chesterfield, Missouri 63005, United States

GET MORE INFORMATION

Name
Phone*
Message

Go tour this home

7511 Ingham LN