



4 Beds
4 Baths
3,556 SqFt
4 Beds
4 Baths
3,556 SqFt
Open House
Sat Nov 07, 12:00pm - 2:00pm
Key Details
Property Type Single Family Home
Sub Type Single Family Residence
Listing Status Active
Purchase Type For Sale
Square Footage 3,556 sqft
Price per Sqft $126
Subdivision The Estates At Prairie Crossing
MLS Listing ID 26054178
Style Traditional
Bedrooms 4
Full Baths 2
Half Baths 2
HOA Fees $380/ann
Year Built 2005
Annual Tax Amount $8,017
Lot Size 0.280 Acres
Acres 0.28
Property Sub-Type Single Family Residence
Property Description
The eat-in kitchen offers brand-new LVP flooring, Cambria quartz countertops, warm wood cabinetry, a center island, stainless steel appliances, pendant and recessed lighting, and a 6x6 walk-in pantry with wraparound shelving. The new sliding glass door off the dining area opens to the raised composite deck.
The main level also includes the inviting primary suite with a 9x9 bath including a double vanity, separate tub and shower, and a 9x12 walk-in closet that feels more like a private dressing room! Upstairs, the balcony hallway leads to three spacious bedrooms, each with its own walk-in closet, and to the full hall bath.
The bright, 34x16 family roomy in the lookout lower level is filled with natural light and includes plenty of room for a media area, office and more. There's an attractive half bath (already plumbed for a full bath) and a 19x15 space with an egress window that is ready to be finished as a fifth bedroom. Another unfinished 34x15 space is more than sufficient for storage, a home gym area and more.
A gorgeous back yard offers plenty of outdoor living space with the rustic timber pavilion on an expansive, paver patio. There's mature landscaping along the back of the property and ornamental grasses and manicured beds that add color to this private, tucked-away setting. This may be your favorite spot on the property!
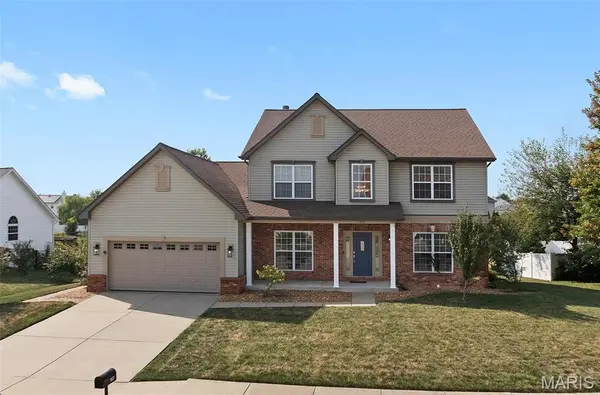
Built in 2005 by Fulford Homes, one of the Metro East's most respected builders, this 4 bedroom, 4 bath home offers quality craftsmanship, smart updates, and space to grow, all in one beautiful package. Schedule your showing today! Buyer to verify all MLS data including but not limited to square feet, measurements, features, exemptions/taxes, schools, etc.
Location
State IL
County St. Clair
Rooms
Basement Bathroom, Daylight/Lookout, Egress Window, Partially Finished, Full, Storage Space, Sump Pump
Main Level Bedrooms 1
Interior
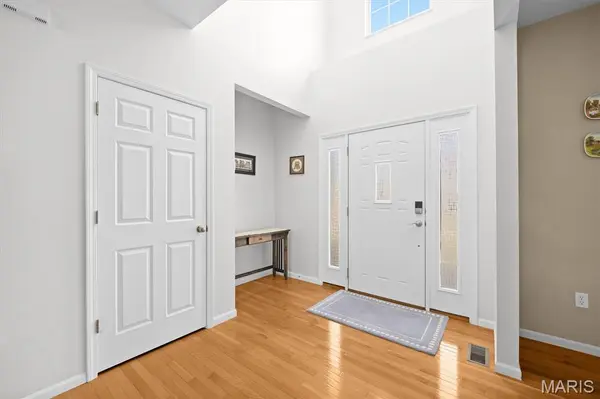
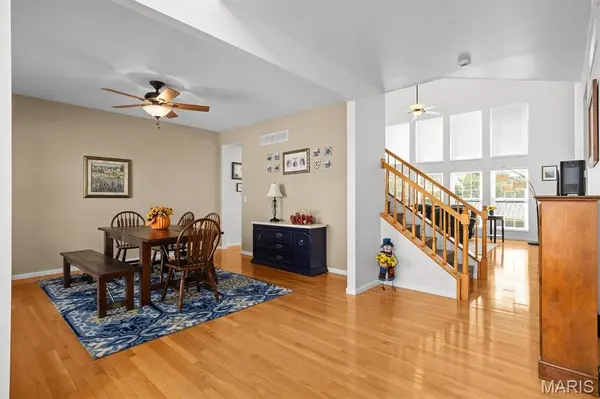
Interior Features Ceiling Fan(s), Eat-in Kitchen, High Ceilings, Master Downstairs, Separate Dining, Separate Shower, Storage, Tub, Two Story Entrance Foyer, Walk-In Closet(s), Walk-In Pantry
Heating Forced Air, Natural Gas
Cooling Ceiling Fan(s), Central Air
Flooring Carpet, Luxury Vinyl, Vinyl, Wood
Fireplaces Number 1
Fireplaces Type Great Room
Fireplace Y
Appliance Dishwasher, Dryer, Microwave, Electric Range, Refrigerator, Washer
Exterior
Parking Features true
Garage Spaces 2.0
Utilities Available Cable Connected, Electricity Connected, Natural Gas Connected, Sewer Connected
Amenities Available Association Management, Common Ground
View Y/N No
Roof Type Architectural Shingle
Building
Lot Description Back Yard, Landscaped, Level
Story 2
Builder Name Fulford Homes
Sewer Public Sewer
Water Public
Level or Stories Two
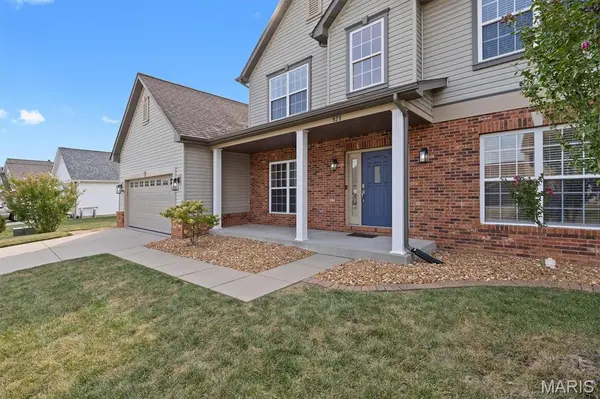
Structure Type Brick Veneer,Vinyl Siding
Schools
Elementary Schools Ofallon Dist 90
Middle Schools Ofallon Dist 90
High Schools Ofallon
School District O Fallon Dist 90
Others
HOA Fee Include Common Area Maintenance
Ownership Private
Acceptable Financing Cash, Conventional, VA Loan
Listing Terms Cash, Conventional, VA Loan
Special Listing Condition Standard
NEARBY SCHOOLS & PROPERTIES
"My job is to find and attract mastery-based agents to the office, protect the culture, and make sure everyone is happy! "
propertyinfo@experience-re.com
100 Chesterfield Business Parkway, Suite 320, Chesterfield, Missouri 63005, United States