




3 Beds
4 Baths
2,957 SqFt
3 Beds
4 Baths
2,957 SqFt
Key Details
Property Type Townhouse
Sub Type Townhouse
Listing Status Active
Purchase Type For Sale
Square Footage 2,957 sqft
Price per Sqft $300
Subdivision Winters Brothers Subdivision
MLS Listing ID 26063301
Style Modern
Bedrooms 3
Full Baths 3
Half Baths 1
HOA Fees $147/mo
Year Built 2025
Lot Size 6,098 Sqft
Acres 0.14
Lot Dimensions 6,079 sq. ft.
Property Sub-Type Townhouse
Property Description
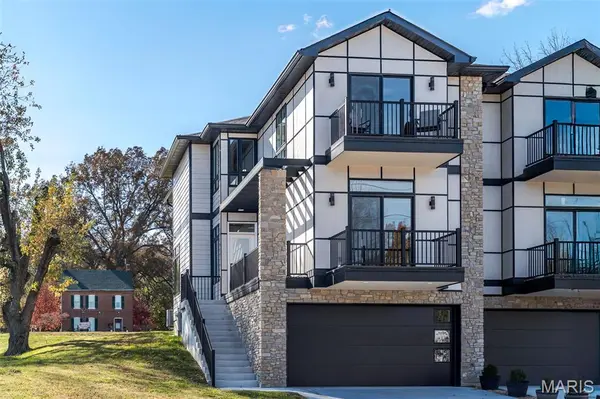
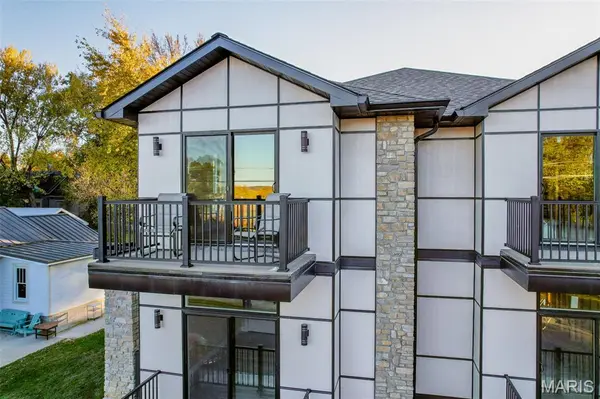
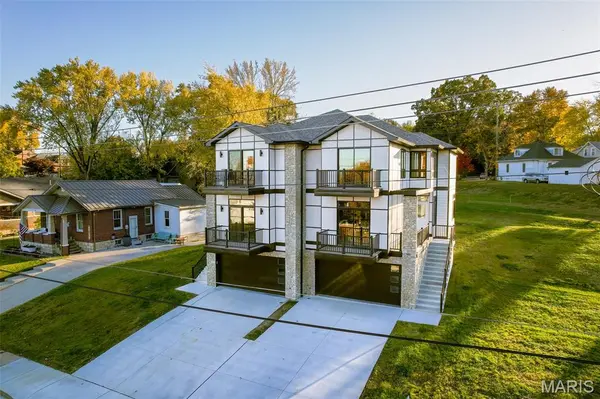
Offering approximately 2,233 sq ft across the main and upper levels, plus 724 sq ft of finished lower-level space, this home provides nearly 3,000 sq ft of beautifully designed living space. Missouri River views, two private balconies, a residential elevator servicing every level, and a 2-car garage adds to the home's impressive list of features.
The open-concept main level is filled with natural light and features water- and scratch-resistant Pergo flooring, a high-end kitchen with granite countertops, premium U.S.-made appliances, center island, and bright breakfast nook. The main level also offers a bedroom with private balcony access and a full bath that can function as a private ensuite or guest bath.
Upstairs, the spacious primary suite features abundant natural light, a walk-in closet with built-ins, and a luxurious ensuite with double vanity, quartz countertops, and a large step-in shower. A cozy river-view nook, additional ensuite bedroom with private balcony, and convenient upper-level laundry room with sink and included high-end washer and dryer complete the level.
The finished lower level adds even more versatility with a spacious family/music/rec room, half bath, and 2-car garage with epoxy flooring. Whether you're looking for a comfortable space for movie nights, entertaining, hobbies, games, or simply spreading out, this level offers plenty of possibilities.
Designed by architect and structural engineer Peter Conant and Ronnie Romacker, this residence showcases quality construction and thoughtful design throughout. Additional highlights include dual HVAC systems, real stone accents, Diamond Kote siding with a 30-year guarantee, and a residential elevator capable of carrying up to 1,000 lbs.
A rare opportunity to enjoy upscale living, outdoor space, and true downtown convenience all in one. Schedule your private showing today!
Location
State MO
County Franklin
Area 366 - Washington School
Rooms
Basement 9 ft + Pour, Finished, Walk-Out Access
Main Level Bedrooms 1
Interior
Interior Features Breakfast Bar, Built-in Features, Ceiling Fan(s), Crown Molding, Custom Cabinetry, Dining/Living Room Combo, Double Vanity, Elevator, Granite Counters, High Ceilings, Kitchen Island, Open Floorplan, Recessed Lighting, See Remarks, Storage, Walk-In Closet(s)
Heating Natural Gas
Cooling Dual, Electric
Flooring Luxury Vinyl
Fireplace Y
Appliance Electric Cooktop, Dishwasher, Ice Maker, Microwave, Built-In Electric Oven, Double Oven, Built-In Refrigerator, Washer/Dryer, Water Heater
Laundry 2nd Floor, Sink
Exterior
Exterior Feature Balcony, Lighting, Private Yard
Parking Features true
Garage Spaces 2.0
Fence Back Yard, Chain Link, Privacy
Utilities Available Cable Available, Electricity Connected, Natural Gas Connected
Amenities Available Other
View Y/N Yes
View River
Building
Lot Description Back Yard
Story 2
Builder Name Unnerstall Construction
Sewer Public Sewer
Water Public
Level or Stories Two
Structure Type Stone
Schools
Elementary Schools Fifth Street Elem.
Middle Schools Washington Middle
High Schools Washington High
School District Washington
Others
HOA Fee Include Maintenance Grounds,Common Area Maintenance
Acceptable Financing Cash, Conventional, FHA
Listing Terms Cash, Conventional, FHA
Special Listing Condition Standard
NEARBY SCHOOLS & PROPERTIES
"My job is to find and attract mastery-based agents to the office, protect the culture, and make sure everyone is happy! "
propertyinfo@experience-re.com
100 Chesterfield Business Parkway, Suite 320, Chesterfield, Missouri 63005, United States