





6 Beds
3 Baths
4,409 SqFt
6 Beds
3 Baths
4,409 SqFt
Key Details
Property Type Single Family Home
Sub Type Single Family Residence
Listing Status Hold
Purchase Type For Sale
Square Footage 4,409 sqft
Price per Sqft $120
Subdivision Vlgs At Bainbridge Abbington Village
MLS Listing ID 26059494
Style Ranch
Bedrooms 6
Full Baths 3
HOA Fees $650/ann
Year Built 2001
Annual Tax Amount $5,704
Lot Size 0.280 Acres
Acres 0.28
Property Sub-Type Single Family Residence
Property Description
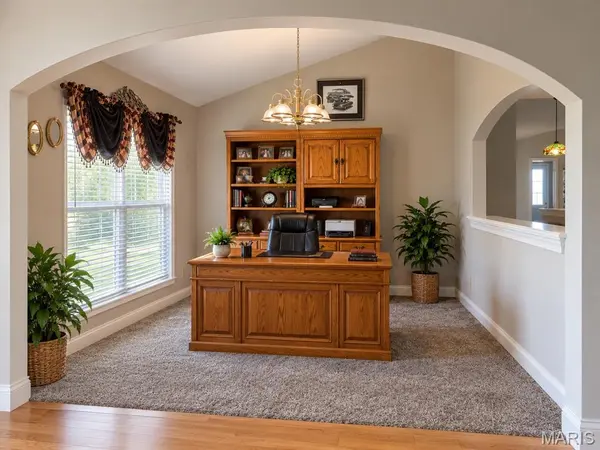
Step inside to an inviting open floor plan featuring vaulted ceilings, abundant natural light, and a layout designed for both everyday living and entertaining. The spacious Great Room is anchored by a cozy fireplace, while the adjoining kitchen and hearth room create the perfect gathering space with a second fireplace, breakfast area, walk-in pantry, and plenty of room to host family and friends.
The desirable split-bedroom floor plan provides added privacy, with a generous primary suite featuring a walk-in closet and private bath with dual vanities, separate shower, and jetted tub. Two additional bedrooms and a second full bath complete the main level, along with the convenience of main-floor laundry.
Downstairs, the full basement offers tremendous potential for additional living space, recreation, a home gym, office, or guest accommodations, with a bathroom rough-in already in place. Outside, enjoy the patio, level yard, irrigation system, and peaceful backdrop of neighborhood common ground.
And the location is hard to beat! Enjoy convenient access to everyday shopping, dining, recreation, and entertainment throughout Dardenne Prairie, O'Fallon, and Lake Saint Louis. Grocery shopping is close at hand with Schnucks Town Square in Dardenne Prairie, Schnucks at Dardenne Crossing, and Fresh Thyme Market along Highway K. For outdoor recreation, Kinetic Park and Hawk Ridge Park (Zachary's Playground) offers other nearby destinations for enjoying the outdoors.
Commuters will appreciate the area's convenient access to both I-70 and Highway 40/I-64, making trips throughout St. Charles County and into the greater St. Louis area easy. The home is located within the Wentzville R-IV School District, adding another important consideration for buyers seeking a Dardenne Prairie location. Buyers should independently verify current school boundaries and assignments.
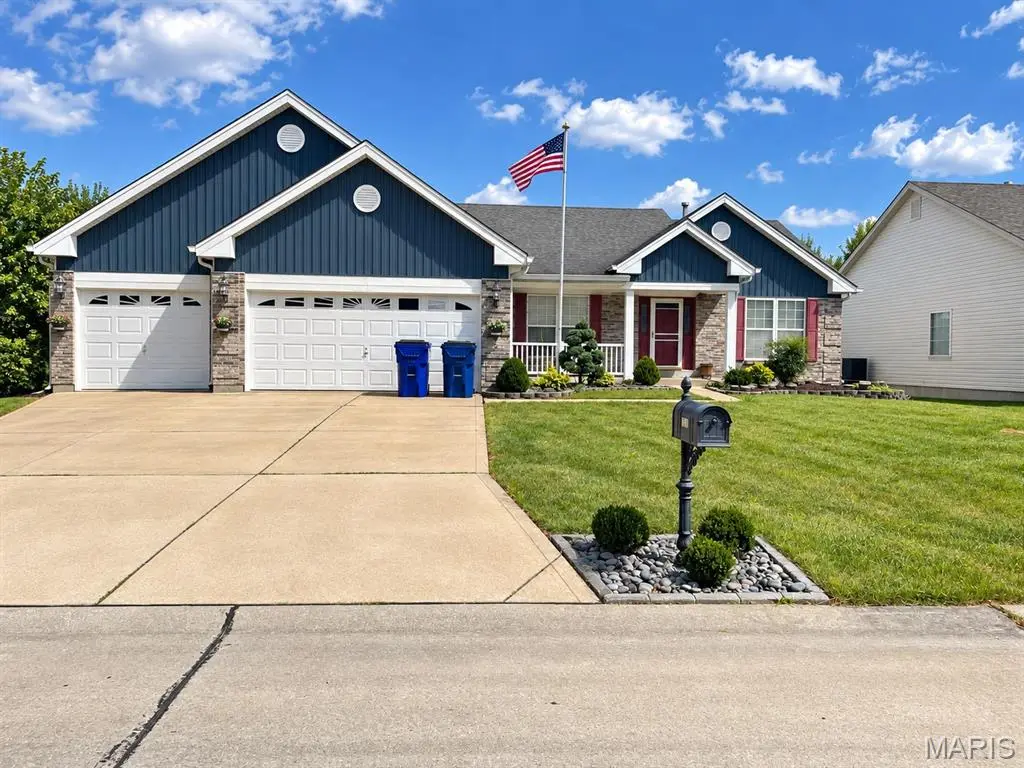
Additional highlights include a 3-car garage, hardwood and luxury vinyl plank flooring, two fireplaces, vaulted ceilings, walk-in closets, covered front porch, patio, irrigation system, and a full basement ready for your vision. Bainbridge residents also enjoy neighborhood amenities, giving you the combination of neighborhood living and everyday convenience.
Spacious ranch. Three-car garage. Full basement. Cul-de-sac setting. Bainbridge amenities. Exceptional Dardenne Prairie location. Whether you're grabbing groceries, heading to the park, commuting via I-70 or Highway 40, or enjoying everything nearby O'Fallon and Lake Saint Louis have to offer, 102 Derbyshire Lane puts it all within easy reach.
Come see why this could be the one you've been waiting for!
Location
State MO
County St. Charles
Area 416 - Wentzville-Timberland
Rooms
Basement 9 ft + Pour
Main Level Bedrooms 3
Interior
Interior Features Bar, Ceiling Fan(s), Kitchen Island, Pantry, Shower, Soaking Tub, Storage, Vaulted Ceiling(s), Walk-In Closet(s)
Heating Forced Air
Cooling Central Air
Flooring Hardwood, Luxury Vinyl, Tile
Fireplaces Number 2
Fireplaces Type Kitchen, Living Room
Fireplace Y
Appliance Stainless Steel Appliance(s), Gas Cooktop, Dishwasher, Ice Maker, Microwave, Gas Oven
Laundry Main Level
Exterior
Parking Features true
Garage Spaces 3.0
Pool In Ground, Outdoor Pool
Utilities Available Cable Available
Amenities Available Pool
View Y/N No
Roof Type Architectural Shingle
Private Pool false
Building
Lot Description Adjoins Common Ground
Story 1
Sewer Public Sewer
Water Public
Level or Stories One
Structure Type Concrete,Vinyl Siding
Schools
Elementary Schools Prairie View Elem.
Middle Schools Frontier Middle
High Schools Liberty
School District Wentzville R-Iv
Others
HOA Fee Include Common Area Maintenance,Pool Maintenance,Pool
Acceptable Financing Cash, Conventional
Listing Terms Cash, Conventional
Special Listing Condition Listing As Is
NEARBY SCHOOLS & PROPERTIES
"My job is to find and attract mastery-based agents to the office, protect the culture, and make sure everyone is happy! "
propertyinfo@experience-re.com
100 Chesterfield Business Parkway, Suite 320, Chesterfield, Missouri 63005, United States