


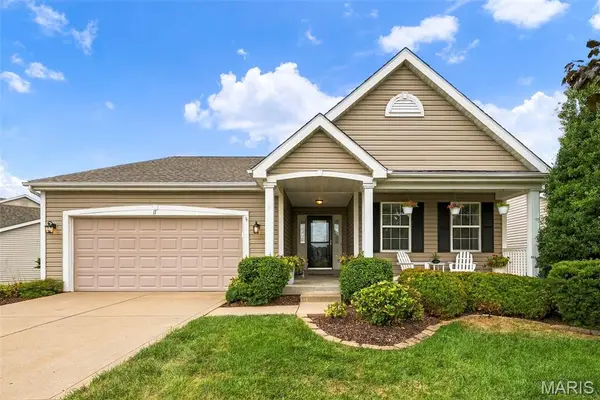



3 Beds
3 Baths
2,800 SqFt
3 Beds
3 Baths
2,800 SqFt
Key Details
Property Type Single Family Home
Sub Type Single Family Residence
Listing Status Active Under Contract
Purchase Type For Sale
Square Footage 2,800 sqft
Price per Sqft $157
Subdivision Vlgs At Bainbridge Edenshire Village #33
MLS Listing ID 26059099
Style Ranch,Traditional
Bedrooms 3
Full Baths 3
HOA Fees $326/mo
Year Built 2005
Annual Tax Amount $4,110
Property Sub-Type Single Family Residence
Property Description
The open great room features a striking wall of windows with cordless blinds, filling the space with natural light. The updated kitchen boasts a 15-foot vaulted ceiling, luxury vinyl tile flooring, 42-inch maple cabinetry, stainless steel appliances, honed granite countertops, ceramic tile backsplash and a center island that comfortably seats four—the perfect place to begin your weekday or weekend mornings. The separate dining room features a 12-foot vaulted ceiling and a sliding glass door that opens to the deck with stairs leading to the backyard. The main level offers a desirable split two-bedroom floor plan. Privately situated at the rear of the home, the primary suite includes an updated bath with luxury vinyl tile, a custom mirror, walk-in closet, oversized shower, and relaxing soaking tub. Just wait until you see the beautifully finished lower level! The spacious 30-by-28-foot family room features a freestanding gas fireplace and wet bar with a refrigerator—an ideal setting for entertaining and celebrating holidays with family and friends. A third bedroom and full bath complete this fantastic living space. The walkout lower level leads to a covered patio and a 20' x 16' fenced area perfect for your garden or pup. Additional updates include a Roof in 2019, and HVAC in 2019. The community offers an in-ground pool, clubhouse, scenic walking trails, and ponds. Conveniently located on a quiet cul-de-sac and close to restaurants & shopping. Why wait to build when you can enjoy nearly 2,800 square feet of beautifully finished, move-in-ready living space right now?
Location
State MO
County St. Charles
Area 417 - Wentzville-Liberty
Rooms
Basement 8 ft + Pour, Bathroom, Concrete, Partially Finished, Full, Sleeping Area, Storage Space, Walk-Out Access
Main Level Bedrooms 2
Interior
Interior Features Ceiling Fan(s), Center Hall Floorplan, Chandelier, Double Vanity, Entrance Foyer, Kitchen Island, Open Floorplan, Pantry, Separate Dining, Separate Shower, Solid Surface Countertop(s), Vaulted Ceiling(s), Walk-In Closet(s), Wet Bar
Heating Forced Air, Natural Gas
Cooling Ceiling Fan(s), Electric
Fireplaces Number 1
Fireplaces Type Family Room, Gas, Recreation Room
Fireplace Y
Appliance Gas Cooktop, Dishwasher, Disposal, Exhaust Fan, Refrigerator
Laundry Main Level
Exterior
Parking Features true
Garage Spaces 2.0
Pool Community, Fenced, In Ground, Outdoor Pool
Utilities Available Cable Connected
Amenities Available Association Management, Clubhouse, Common Ground, Pool
View Y/N No
Roof Type Architectural Shingle
Private Pool false
Building
Lot Description Adjoins Common Ground, Cul-De-Sac, Sprinklers In Front, Sprinklers In Rear
Story 1
Builder Name Jones
Sewer Public Sewer
Water Public
Level or Stories One
Structure Type Vinyl Siding
Schools
Elementary Schools Prairie View Elem.
Middle Schools Frontier Middle
High Schools Liberty
School District Wentzville R-Iv
Others
HOA Fee Include Clubhouse,Maintenance Grounds,Pool Maintenance,Pool,Roof,Snow Removal,Trash
Ownership Private
Acceptable Financing Cash, Conventional, FHA
Listing Terms Cash, Conventional, FHA
Special Listing Condition Standard
Virtual Tour https://listings.aaronkranzphotography.com/videos/01a0cf17-a5a4-71f7-88c7-7e41ea8f8a1c
NEARBY SCHOOLS & PROPERTIES
"My job is to find and attract mastery-based agents to the office, protect the culture, and make sure everyone is happy! "
propertyinfo@experience-re.com
100 Chesterfield Business Parkway, Suite 320, Chesterfield, Missouri 63005, United States