





3 Beds
2 Baths
1,860 SqFt
3 Beds
2 Baths
1,860 SqFt
Key Details
Property Type Single Family Home
Sub Type Single Family Residence
Listing Status Active
Purchase Type For Sale
Square Footage 1,860 sqft
Price per Sqft $279
Subdivision Cedarstone
MLS Listing ID 26059266
Style Ranch
Bedrooms 3
Full Baths 2
HOA Fees $600/ann
Year Built 2025
Annual Tax Amount $4,002
Lot Size 10,402 Sqft
Acres 0.2388
Property Sub-Type Single Family Residence
Property Description
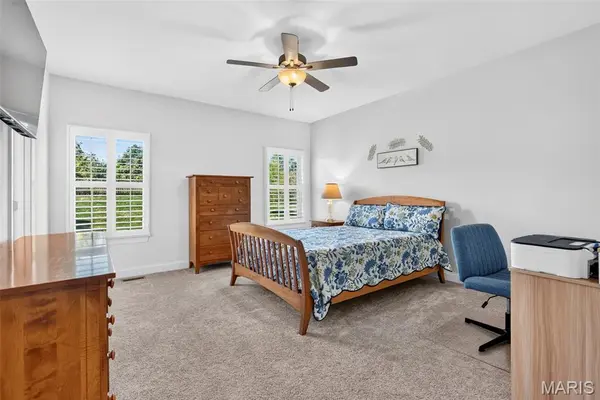
Just over a year old, this 3-bedroom, 2-bath home pairs the feel of a new build with upgrades already completed. An open floor plan, 9-foot ceilings throughout, upgraded flooring, 5-inch baseboards, plantation shutters and an upgraded lighting package create a polished, welcoming interior. The great room features a stunning 55-inch linear electric fireplace with driftwood embers and mantel, complemented by stained spindle railings with iron balusters.
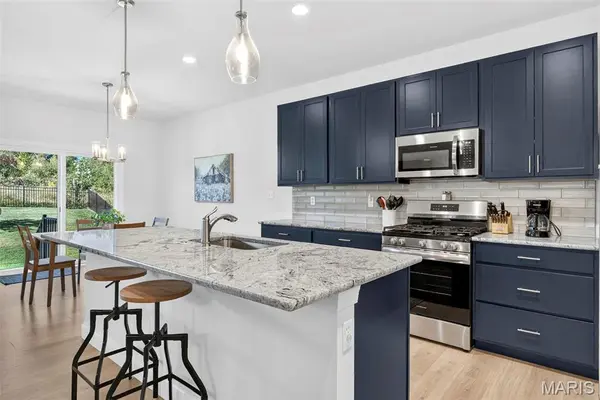
The kitchen delivers both style and function with upgraded 42-inch cabinetry featuring dovetail construction, soft-close doors and full-extension drawers. Granite countertops, tile backsplash, an upgraded gas range, cabinet hardware, pendant lighting and recessed lighting complete the space.
The primary bath includes an adult-height double vanity, upgraded fixtures, a heavy clear-glass shower door, a privacy-glass window and additional shower upgrades. The basement is roughed in for a future bathroom, offering potential for additional finished space.
Outside, enjoy stone pier porch columns, upgraded landscaping, in-ground irrigation and a fenced backyard with 3 gates. The extended 12-by-24 concrete patio with composite steps provides space for outdoor dining, entertaining or simply unwinding. The oversized 3-car garage features insulated doors, upgraded openers, an exterior keypad and a 2-foot extension on the 2-car portion for additional room.
Located in Cedarstone, a newer Dardenne Prairie community, this home offers convenient highway access and nearby shopping, dining and recreation. Nearby destinations include the City Hall splash pad, amphitheater and playgrounds, Barathaven Park, Kinetic Park and Dardenne Town Square.
Skip the construction timeline and enjoy the upgrades from day one. With a significant price improvement, this move-in-ready home deserves a fresh look!
Motivated sellers are willing to help with buyer closing costs with an accepted offer. Seller assistance is negotiable, subject to lender approval and allowable costs, and must be included in the accepted purchase contract.
Location
State MO
County St. Charles
Area 417 - Wentzville-Liberty
Rooms
Basement 8 ft + Pour, Concrete, Daylight/Lookout, Egress Window, Full, Roughed-In Bath, Sump Pump, Unfinished
Main Level Bedrooms 3
Interior
Heating Forced Air
Cooling Ceiling Fan(s), Central Air
Fireplaces Number 1
Fireplace Y
Exterior
Parking Features true
Garage Spaces 3.0
Utilities Available Electricity Connected, Natural Gas Connected, Sewer Connected, Water Connected
Amenities Available Common Ground
View Y/N No
Private Pool false
Building
Lot Description Adjoins Common Ground, Back Yard, Front Yard, Landscaped, Sprinklers In Front, Sprinklers In Rear
Story 1
Sewer Public Sewer
Water Public
Level or Stories One
Structure Type Stone,Vinyl Siding
Schools
Elementary Schools Crossroads Elem.
Middle Schools Frontier Middle
High Schools Liberty
School District Wentzville R-Iv
Others
HOA Fee Include Common Area Maintenance
Acceptable Financing Cash, Conventional, FHA
Listing Terms Cash, Conventional, FHA
Special Listing Condition Standard
Virtual Tour https://propertyflix.aryeo.com/videos/01a0f31a-ba26-72e6-8205-7d054e31389a
NEARBY SCHOOLS & PROPERTIES
"My job is to find and attract mastery-based agents to the office, protect the culture, and make sure everyone is happy! "
propertyinfo@experience-re.com
100 Chesterfield Business Parkway, Suite 320, Chesterfield, Missouri 63005, United States