

5326 Odell ST, St Louis, MO 63139
REQUEST A TOUR If you would like to see this home without being there in person, select the "Virtual Tour" option and your agent will contact you to discuss available opportunities.
In-PersonVirtual Tour
$ 299,900
Est. payment | /mo

3 Beds

3 Baths

2,002 SqFt


$ 299,900
Est. payment | /mo

3 Beds

3 Baths

2,002 SqFt

Open House

Sat Sep 26, 12:00pm - 2:00pm

Key Details

Property Type Single Family Home

Sub Type Single Family Residence

Listing Status Coming Soon

Purchase Type For Sale

Square Footage 2,002 sqft

Price per Sqft $149

Subdivision Cooper Terrace Add

MLS Listing ID 26058496

Style Traditional

Bedrooms 3

Full Baths 2

Half Baths 1

Year Built 1964

Annual Tax Amount $4,669

Lot Size 4,552 Sqft

Acres 0.1045

Lot Dimensions see county records

Property Sub-Type Single Family Residence

Property Description

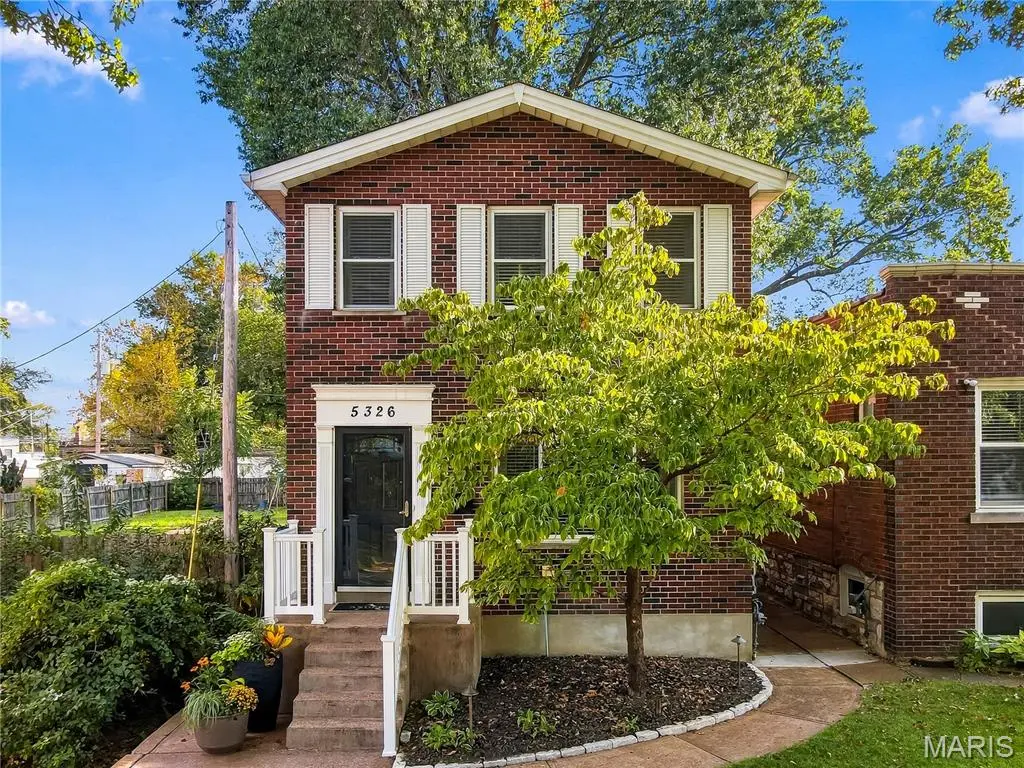
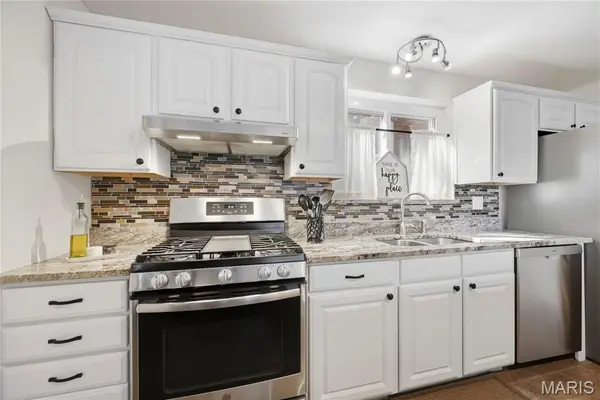
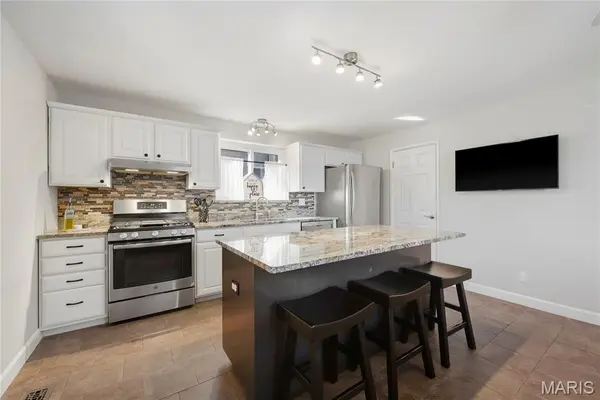
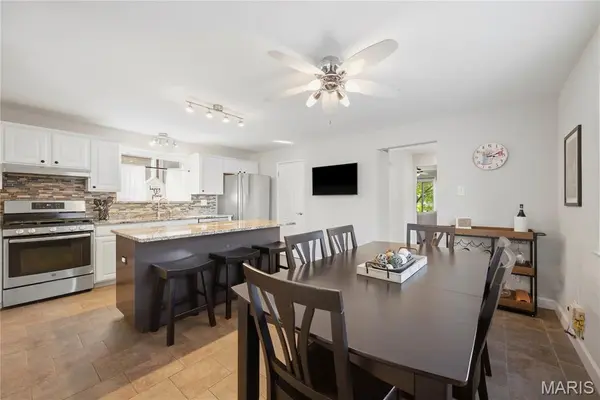
Prepare to be WOWED! This immaculate and beautifully maintained home will check all the boxes in your home search. The all brick exterior offers amazing curb appeal with walkways around both sides of the home, enclosed soffits, vinyl porch railing, architectural shingles, elegant front door trim with fluted pilasters and crown molding on the header, full glass storm door and mailbox at the door. The interior is stunning with wood flooring in the Entry, Living Room, hallways and bedrooms, large windows, wrought iron stair railing, white Kitchen cabinets, island with seating bar, granite countertops, tile backsplash, stainless steel appliances, gas range, Bosch dishwasher, refrigerator, microwave, pantry, tile flooring, spacious dining area, main floor Powder Room and 3 large storge closets. Upstairs has an open hallway, Primary Bedroom Suite with 2 closets, 2 secondary bedrooms and a full bath with a glass block window allowing natural light. The finished lower level has a Rec area, full bathroom and a Flex Room with 2 closets. This 3 bedroom (plus a Flex Room), 2.5 bath home offers ample storage and closet space. Additional features include ceiling fans, quality windows, 6 panel doors, lever door handles, nest thermostat, neutral color palette, a laundry chute from the second floor to the laundry area, recessed lighting, high efficiency HVAC and a humidifier. Off the Kitchen is a 17 x 13 covered patio with party lights and a level back yard with a walkway to 2 off-street parking spots. There is a storage shed and a level fenced yard. Great location near amazing restaurants, coffee shops, parks and local attractions. This impeccable home will wow you from start to finish. Put this on your must-see list!

Location

State MO

County St Louis City

Area 3 - South City

Rooms

Basement 8 ft + Pour, Bathroom, Concrete, Partially Finished, Full, Interior Entry, Storage Space

Interior

Interior Features Breakfast Bar, Ceiling Fan(s), Crown Molding, Kitchen Island, Kitchen/Dining Room Combo, Lever Faucets, Pantry, Recessed Lighting, Shower, Smart Thermostat, Storage, Tub

Heating Forced Air, Natural Gas

Cooling Ceiling Fan(s), Central Air, Electric

Flooring Carpet, Hardwood, Luxury Vinyl, Plank, Tile

Fireplace N

Appliance Stainless Steel Appliance(s), Dishwasher, Disposal, Humidifier, Microwave, Range Hood, Gas Range, Refrigerator, Water Heater

Laundry In Basement

Exterior

Exterior Feature Awning(s)

Parking Features false

Fence Back Yard, Chain Link

Utilities Available Underground Utilities

View Y/N No

Roof Type Architectural Shingle

Private Pool false

Building

Lot Description Back Yard, City Lot, Front Yard, Landscaped, Level, Some Trees

Story 2

Sewer Public Sewer

Water Public

Level or Stories Two

Structure Type Brick,Frame

Schools

Elementary Schools Mason Elem.

Middle Schools Long Middle Community Ed. Center

High Schools Roosevelt High

School District St. Louis City

Others

Ownership Private

Acceptable Financing Cash, Conventional, FHA, Other, VA Loan

Listing Terms Cash, Conventional, FHA, Other, VA Loan

Special Listing Condition Standard

Virtual Tour https://listings.aaronkranzphotography.com/videos/01a0b52d-0e5c-709e-8fb1-567e127c8a2c

Listed by Kelly Boehmer • Berkshire Hathaway HomeServices Select Properties

NEARBY SCHOOLS & PROPERTIES

Kathy Helbig

"My job is to find and attract mastery-based agents to the office, protect the culture, and make sure everyone is happy! "

+1(636) 385-5095

propertyinfo@experience-re.com

100 Chesterfield Business Parkway, Suite 320, Chesterfield, Missouri 63005, United States

GET MORE INFORMATION

Name
Phone*
Message

Go tour this home

5326 Odell ST