




2 Beds
2 Baths
1,646 SqFt
2 Beds
2 Baths
1,646 SqFt
Key Details
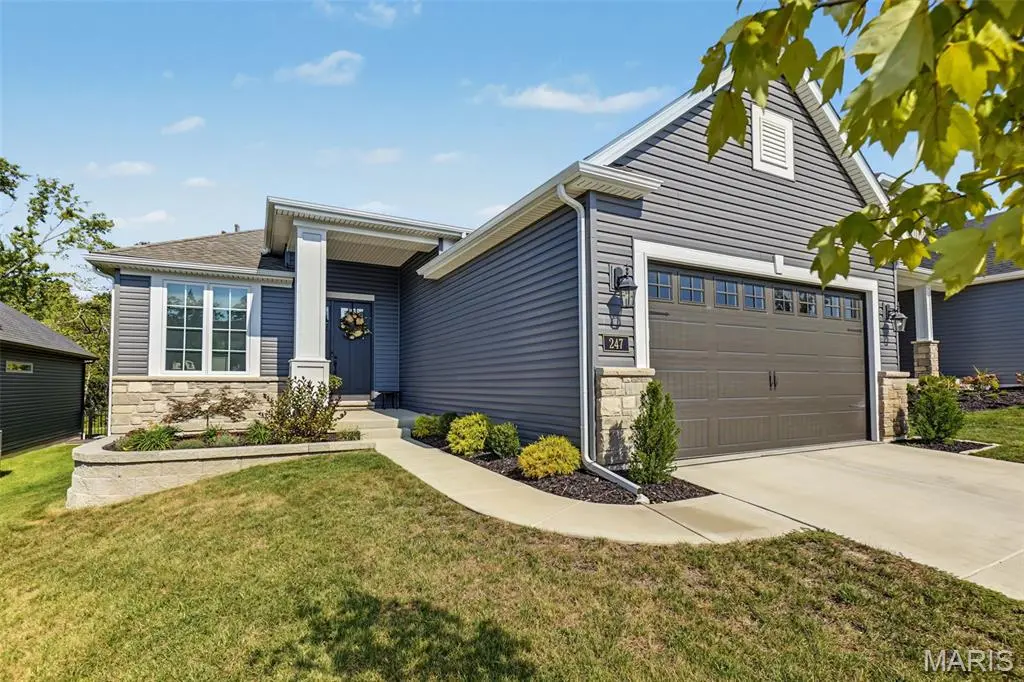
Property Type Single Family Home
Sub Type Single Family Residence
Listing Status Active
Purchase Type For Sale
Square Footage 1,646 sqft
Price per Sqft $318
Subdivision Amberleigh #2
MLS Listing ID 26060154
Style Traditional
Bedrooms 2
Full Baths 2
HOA Fees $160/mo
Year Built 2024
Annual Tax Amount $5,446
Lot Size 8,768 Sqft
Acres 0.2013
Property Sub-Type Single Family Residence
Property Description
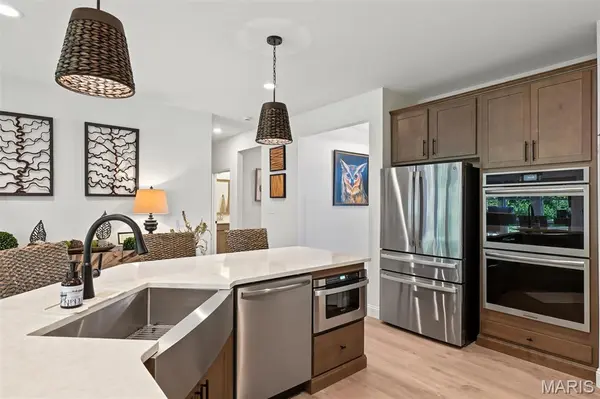
Inside, you'll find an upgraded chef's kitchen featuring custom cabinetry, granite countertops, double oven, and many additional thoughtfully selected finishes. The home also offers adult-height vanities throughout, a spacious owner's suite with a huge walk-in shower featuring a gorgeous granite surround. Additionally throughout the home you will find upgraded lighting, flooring, upgraded hardware, and wide baseboards. Abundant recessed lighting, 9-foot ceilings mixed with a stunning wall of windows in the great room fills the space with natural light and creates a bright, inviting atmosphere. The garage has been extended an additional 4 feet in depth, providing valuable extra storage and flexibility for those with larger cars, trucks, or toys! The basement is equipped with roughed in plumbing and an egress window ready to be completed with your vision.
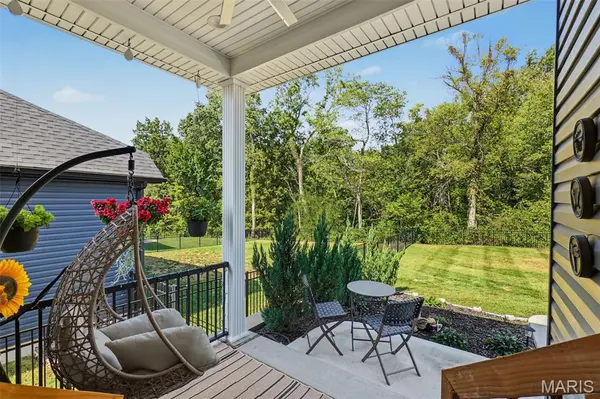
This home is Located in the highly sought after Amberleigh subdivision located off Diehr Road, where peaceful surroundings and everyday convenience come together in a community designed to make life easier. Lakes, fountains, walking trails, woodlands, and open green space create a serene setting where you can enjoy a quiet sense of home without feeling removed from the conveniences you need. This section of Amberleigh includes a lifestyle package with lawn maintenance and snow removal, allowing you to enjoy the privacy of a detached home while spending less time on exterior upkeep and more time enjoying your home and community.
Practically new, extensively upgraded, and surrounded by peaceful natural beauty, this exceptional ranch offers the best of both worlds—country-like tranquility with convenient access to everything you need. Come see why this could be the perfect place to call home. Why build when this home is already waiting for you?
Location
State MO
County St. Charles
Area 417 - Wentzville-Liberty
Rooms
Basement Unfinished
Main Level Bedrooms 2
Interior
Heating Forced Air
Cooling Central Air
Fireplace N
Appliance Dishwasher, Microwave, Double Oven, Gas Range
Laundry Main Level
Exterior
Parking Features true
Garage Spaces 2.0
Utilities Available Cable Available, Underground Utilities
Amenities Available Lake, Trail(s)
View Y/N No
Private Pool false
Building
Lot Description Adjoins Wooded Area, Level, Rectangular Lot
Story 1
Builder Name Lombardo
Sewer Public Sewer
Water Public
Level or Stories One
Structure Type Vinyl Siding
Schools
Elementary Schools Duello Elem.
Middle Schools Frontier Middle
High Schools Liberty
School District Wentzville R-Iv
Others
HOA Fee Include Maintenance Grounds,Maintenance Parking/Roads,Exterior Maintenance,Snow Removal
Acceptable Financing Cash, Conventional, FHA, VA Loan
Listing Terms Cash, Conventional, FHA, VA Loan
Special Listing Condition Standard
Virtual Tour https://vision-media-stl.aryeo.com/videos/01a0bef8-0da8-70fb-94dd-17350152f6e9
NEARBY SCHOOLS & PROPERTIES
"My job is to find and attract mastery-based agents to the office, protect the culture, and make sure everyone is happy! "
propertyinfo@experience-re.com
100 Chesterfield Business Parkway, Suite 320, Chesterfield, Missouri 63005, United States