
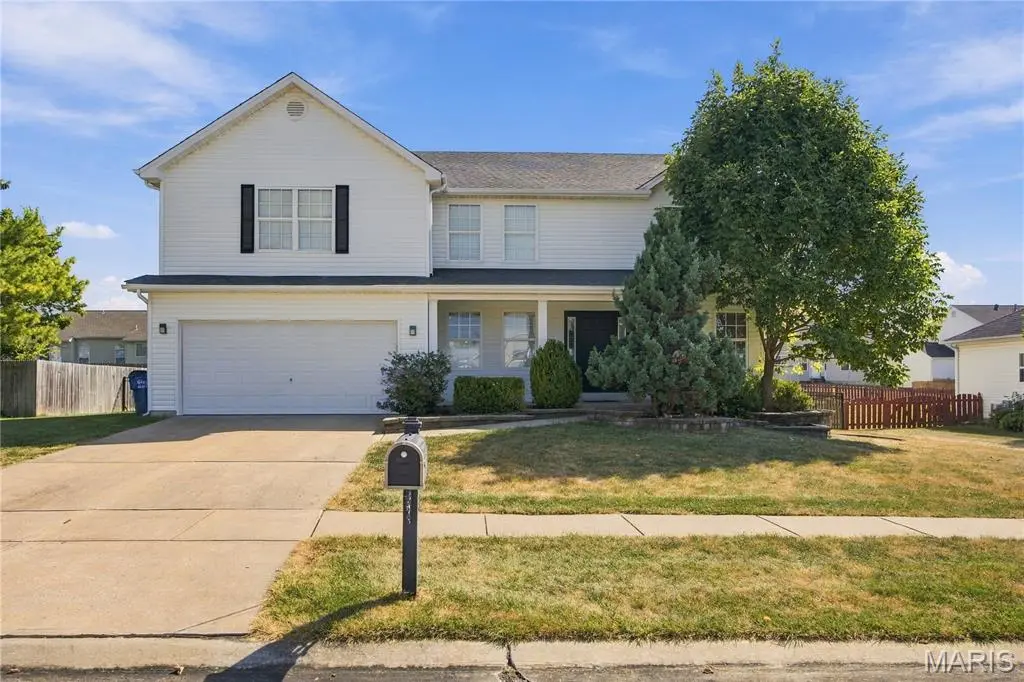


4 Beds
3 Baths
3,960 SqFt
4 Beds
3 Baths
3,960 SqFt
Key Details
Property Type Single Family Home
Sub Type Single Family Residence
Listing Status Hold
Purchase Type For Sale
Square Footage 3,960 sqft
Price per Sqft $138
Subdivision Dardenne Landing
MLS Listing ID 26054823
Style Other
Bedrooms 4
Full Baths 2
Half Baths 1
HOA Fees $75/ann
Year Built 2004
Annual Tax Amount $5,254
Lot Size 0.260 Acres
Acres 0.26
Lot Dimensions 125 x 90 x 126 x 90
Property Sub-Type Single Family Residence
Property Description
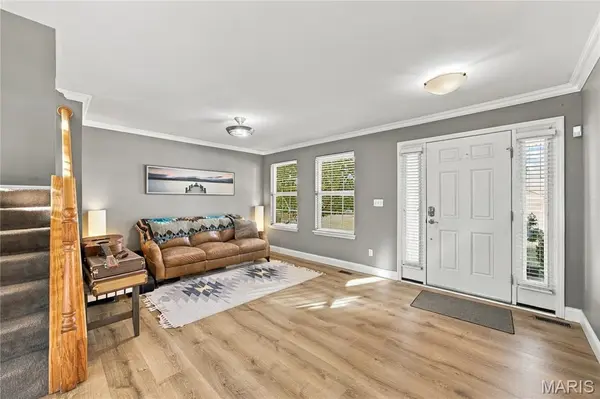
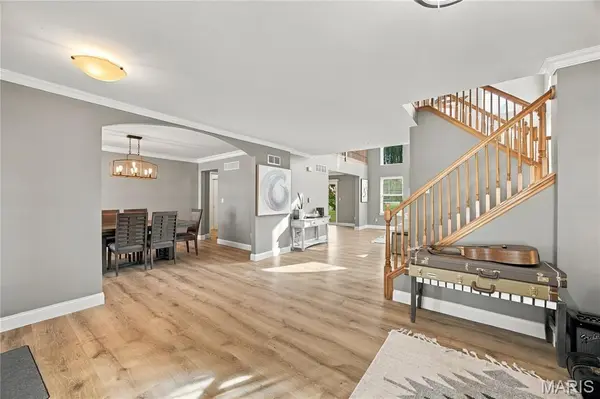
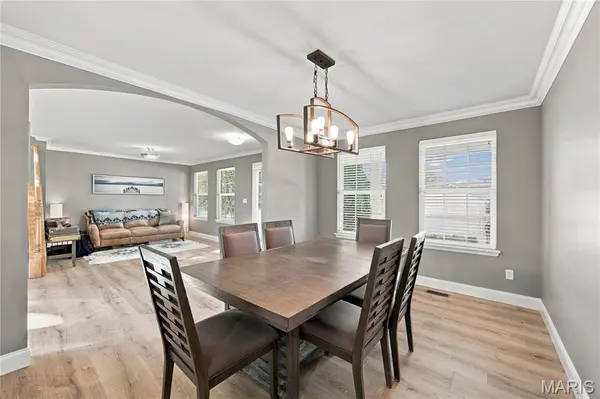
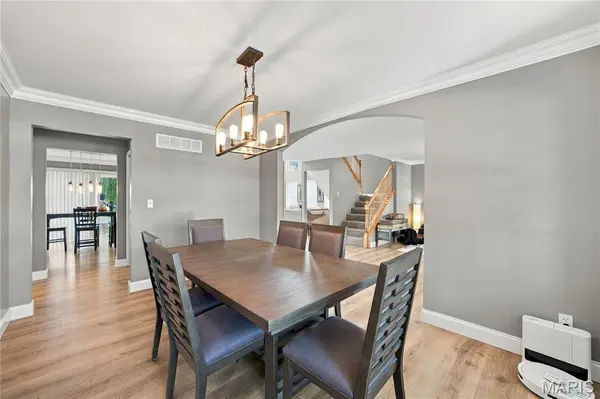
The main level has been refreshed with newer flooring and newer paint, offering a crisp, sophisticated feel throughout. The spacious eat-in kitchen provides plenty of room for gathering, while the separate dining room and inviting sitting room offer additional spaces for entertaining and everyday living. Generously sized bedrooms provide comfort and flexibility, while the updated primary bathroom adds a modern touch to the private primary suite.
The finished basement expands the living space and offers endless possibilities for a recreation area, home theater, fitness space, or additional entertaining. Step outside to the fenced backyard, providing a private setting to enjoy outdoor gatherings or simply unwind.
With its dramatic architecture, generous living spaces, stylish updates, and thoughtful floor plan, 1012 Dardenne Woods offers the perfect blend of comfort, functionality, and elevated living.
Location
State MO
County St. Charles
Area 417 - Wentzville-Liberty
Rooms
Basement 8 ft + Pour, Concrete, Partially Finished, Sleeping Area, Storage Space, Sump Pump
Interior
Interior Features Breakfast Room, Butler Pantry, Ceiling Fan(s), Crown Molding, Custom Cabinetry, Double Vanity, Entrance Foyer, High Ceilings, Kitchen Island, Kitchen/Dining Room Combo, Open Floorplan, Separate Dining, Solid Surface Countertop(s), Vaulted Ceiling(s), Walk-In Closet(s), Walk-In Pantry
Heating Forced Air, Natural Gas
Cooling Ceiling Fan(s), Central Air, Electric
Flooring Carpet, Luxury Vinyl
Fireplaces Number 1
Fireplaces Type Great Room
Fireplace Y
Appliance Dishwasher, Microwave, Electric Range, Water Heater
Laundry 2nd Floor
Exterior
Parking Features true
Garage Spaces 2.0
Fence Fenced
Utilities Available Natural Gas Connected, Underground Utilities
Amenities Available None
View Y/N No
Roof Type Architectural Shingle
Private Pool false
Building
Lot Description Level
Story 2
Sewer Public Sewer
Water Public
Level or Stories Two
Structure Type Vinyl Siding
Schools
Elementary Schools Prairie View Elem.
Middle Schools Frontier Middle
High Schools Liberty
School District Wentzville R-Iv
Others
HOA Fee Include None
Ownership Private
Acceptable Financing Cash, Conventional, FHA
Listing Terms Cash, Conventional, FHA
Special Listing Condition Standard
NEARBY SCHOOLS & PROPERTIES
"My job is to find and attract mastery-based agents to the office, protect the culture, and make sure everyone is happy! "
propertyinfo@experience-re.com
100 Chesterfield Business Parkway, Suite 320, Chesterfield, Missouri 63005, United States