
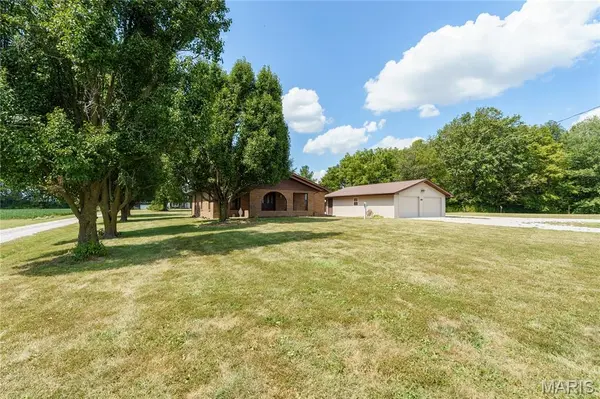

7043 Walsh RD, Ellis Grove, IL 62241
REQUEST A TOUR If you would like to see this home without being there in person, select the "Virtual Tour" option and your agent will contact you to discuss available opportunities.
In-PersonVirtual Tour
$ 350,000
Est. payment | /mo

3 Beds

3 Baths

2,787 SqFt


$ 350,000
Est. payment | /mo

3 Beds

3 Baths

2,787 SqFt

Key Details

Property Type Single Family Home

Sub Type Single Family Residence

Listing Status Active Under Contract

Purchase Type For Sale

Square Footage 2,787 sqft

Price per Sqft $125

MLS Listing ID 26057628

Style Ranch

Bedrooms 3

Full Baths 3

Year Built 1981

Annual Tax Amount $3,387

Lot Size 1.270 Acres

Acres 1.27

Property Sub-Type Single Family Residence

Property Description

Welcome to this all-brick home situated on 1.27 acres, offering plenty of space both inside and out! The main level features 3 bedrooms, including a spacious primary bedroom with its own private bathroom, a large living room, kitchen, dining room, and convenient main-floor laundry. The finished basement adds even more living and entertaining space with a large family room, second kitchen/bar area, office area, and an additional full bathroom—perfect for entertaining, working from home, hobbies, or additional living space. Outside, enjoy the privacy and possibilities that come with 1.27 acres, along with an oversized 2-car garage and additional shed for lawn equipment, tools, and storage. Several major updates have already been completed, including a roof in 2020, hot water heater in 2023, and HVAC system in 2025. With its solid brick construction, generous room sizes, finished lower level, multiple living spaces, acreage, and major recent updates, this home has so much to offer. Come see all the space and possibilities this wonderful property provides!

Location

State IL

County Randolph

Rooms

Basement Finished

Main Level Bedrooms 3

Interior

Heating Forced Air

Cooling Central Air

Fireplace N

Exterior

Parking Features true

Garage Spaces 2.0

Utilities Available Electricity Connected, Natural Gas Connected, Sewer Connected, Water Connected

View Y/N No

Building

Lot Description Back Yard, Front Yard

Story 1

Sewer Public Sewer

Water Public

Level or Stories One

Structure Type Brick

Schools

Elementary Schools Sparta Dist 140

Middle Schools Sparta Dist 140

High Schools Sparta

School District Sparta Dist 140

Others

Acceptable Financing Cash, Conventional, FHA, VA Loan

Listing Terms Cash, Conventional, FHA, VA Loan

Special Listing Condition Standard

Virtual Tour https://unbranded.visithome.ai/BNALxhrKMZ7vEt4VGApGhd?mu=ft&t=1788646346

Listed by Kenbra Knight • RE/MAX Alliance

NEARBY SCHOOLS & PROPERTIES

Kathy Helbig

"My job is to find and attract mastery-based agents to the office, protect the culture, and make sure everyone is happy! "

+1(636) 385-5095

propertyinfo@experience-re.com

100 Chesterfield Business Parkway, Suite 320, Chesterfield, Missouri 63005, United States

GET MORE INFORMATION

Name
Phone*
Message

Go tour this home

7043 Walsh RD