

1635 Wildhorse Parkway DR, Wildwood, MO 63005
REQUEST A TOUR If you would like to see this home without being there in person, select the "Virtual Tour" option and your agent will contact you to discuss available opportunities.
In-PersonVirtual Tour
$ 995,000
Est. payment | /mo

5 Beds

4 Baths

4,852 SqFt


Save
$ 995,000
Est. payment | /mo
Save

5 Beds

4 Baths

4,852 SqFt

Key Details

Property Type Single Family Home

Sub Type Single Family Residence

Listing Status Coming Soon

Purchase Type For Sale

Square Footage 4,852 sqft

Price per Sqft $205

Subdivision Wildhorse Village J Record Two

MLS Listing ID 26057413

Style Atrium,Ranch,Traditional

Bedrooms 5

Full Baths 3

Half Baths 1

HOA Fees $1,100/ann

Year Built 1995

Annual Tax Amount $11,558

Lot Size 0.490 Acres

Acres 0.49

Property Sub-Type Single Family Residence

Property Description

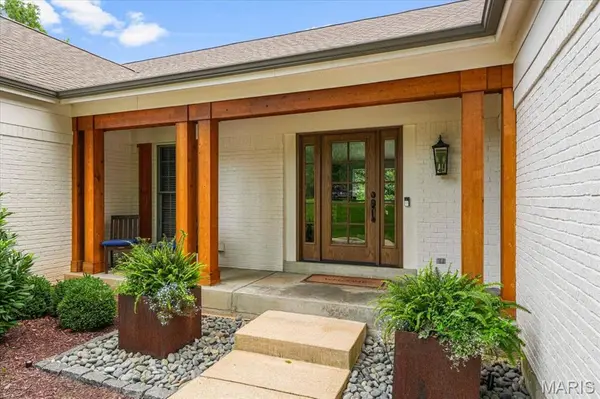
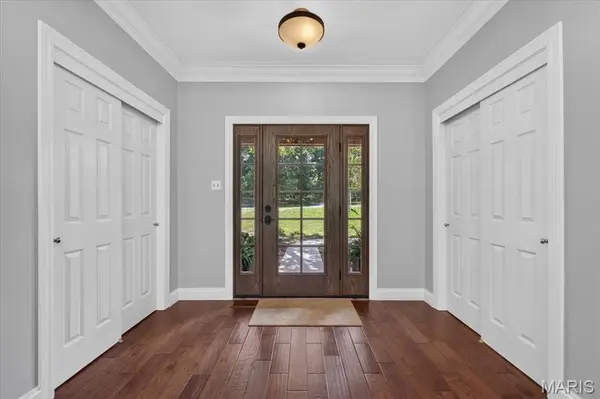
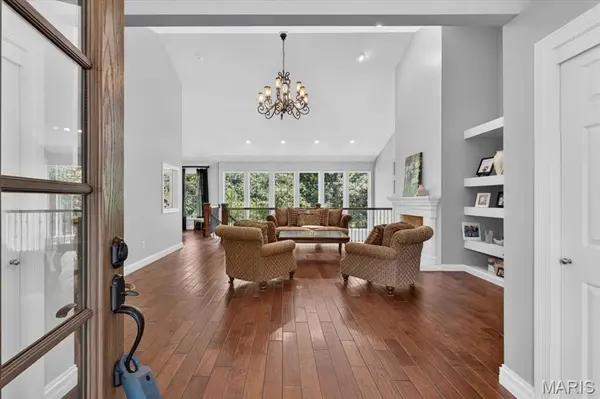
Welcome to a beautifully refined luxury ranch in The Villages of Wildhorse, ideally located near the heart of the Chesterfield Valley. Thoughtfully renovated and meticulously maintained, this home offers an exceptional blend of sophisticated finishes, comfortable living spaces, and resort-style outdoor living. A gracious entry with wood flooring, a custom front door, sidelights, and crown molding opens to an impressive great room where vaulted ceilings, custom built-ins, a dramatic wood-burning fireplace, and abundant natural light create an inviting focal point. The adjoining atrium brings even more character and light to the heart of the home, while the dining room provides an elegant setting for entertaining. The remodeled kitchen is both beautiful and functional, featuring custom 42" cabinetry, granite contertops, a redesigned center island, travertine tile, stainless appliances, double ovens, an electric cooktop, custom tile backsplash, and under-cabinet lighting. The kitchen flows effortlessly into the breakfast area and hearth room, creating a natural space for everyday living and gatherings. The hearth room adds another layer of warmth with its wood-burning fireplace, custom mantel, ceiling beams, plantation shutters, and Pella glass sliding doors that open to the outdoor living spaces. The spacious main-level primary suite is a peaceful retreat with vaulted ceilings, custom shutters, a ceiling fan, and a generous walk-in closet. Its beautifully updated bath features a large soaking tub, walk-in shower, double vanities, and transom windows that bring in natural light. Two additional main-level bedrooms and a full bath provide comfortable accommodations, while the finished lower level expands the living space with a large family room, wood-burning fireplace, wet bar, bedroom, office/additional bedroom, a full bath, and a pool locker room. Outdoor living is truly exceptional, centered around a gunite saltwater pool with an updated saltwater system, stone coping, expansive patio decking, and a fire pit. A custom cedar deck and beautifully designed landscaping create multiple places to relax and entertain, with the backyard thoughtfully enclosed by fencing and enhanced by upgraded irrigation and landscape lighting. The property also offers a finished 3-car side-entry garage. Extensive improvements over the years include major exterior renovations, HVAC updates, kitchen and interior renovations, custom landscape design, a new roof in 2026, and fresh interior paint in 2026. Located in a community offering pools, walking trails, lakes, and sports courts, this is more than a beautiful home, it is a lifestyle. A rare opportunity to enjoy the privacy and amenities of Wildhorse with the convenience of being just moments from everything the Chesterfield Valley has to offer.

Location

State MO

County St. Louis

Area 347 - Lafayette

Rooms

Basement Bathroom, Concrete, Egress Window, Partially Finished, Full, Sleeping Area, Storage Space, Walk-Out Access

Main Level Bedrooms 3

Interior

Interior Features Beamed Ceilings, Bookcases, Breakfast Room, Built-in Features, Butler Pantry, Ceiling Fan(s), Custom Cabinetry, Double Vanity, Entrance Foyer, Granite Counters, Kitchen Island, Pantry, Separate Dining, Separate Shower, Soaking Tub, Solid Surface Countertop(s), Stone Counters, Storage, Vaulted Ceiling(s), Walk-In Closet(s), Wet Bar

Heating Forced Air

Cooling Ceiling Fan(s), Central Air

Fireplaces Number 3

Fireplaces Type Basement, Den, Great Room, Wood Burning

Fireplace Y

Appliance Stainless Steel Appliance(s), Electric Cooktop, Dishwasher, Disposal, Double Oven, Water Heater

Laundry Laundry Room, Main Level

Exterior

Parking Features true

Garage Spaces 3.0

Fence Back Yard

Pool Fenced, Gunite, Heated, In Ground, Private, Salt Water

Utilities Available Electricity Connected, Natural Gas Connected, Sewer Connected, Water Connected

Amenities Available Basketball Court, Clubhouse, Common Ground, Game Court Exterior, Lake, Pickleball Court(s), Pool, Tennis Court(s), Trail(s)

View Y/N No

Private Pool true

Building

Lot Description Adjoins Wooded Area, Back Yard, Front Yard

Story 1

Sewer Public Sewer

Water Public

Level or Stories One

Structure Type Brick,Cement Siding

Schools

Elementary Schools Chesterfield Elem.

Middle Schools Rockwood Valley Middle

High Schools Lafayette Sr. High

School District Rockwood R-Vi

Others

HOA Fee Include Clubhouse,Maintenance Grounds,Common Area Maintenance,Pool Maintenance,Pool

Ownership Private

Acceptable Financing Cash, Conventional

Listing Terms Cash, Conventional

Special Listing Condition Standard

Listed by JT Monschein • Compass Realty Group

NEARBY SCHOOLS & PROPERTIES

Kathy Helbig

"My job is to find and attract mastery-based agents to the office, protect the culture, and make sure everyone is happy! "

+1(636) 385-5095

propertyinfo@experience-re.com

100 Chesterfield Business Parkway, Suite 320, Chesterfield, Missouri 63005, United States

GET MORE INFORMATION

Name
Phone*
Message

Go tour this home

1635 Wildhorse Parkway DR