

2126 Park Forest DR, Chesterfield, MO 63017
REQUEST A TOUR If you would like to see this home without being there in person, select the "Virtual Tour" option and your agent will contact you to discuss available opportunities.
In-PersonVirtual Tour
$ 630,000
Est. payment | /mo

4 Beds

3 Baths

2,693 SqFt


Save
$ 630,000
Est. payment | /mo
Save

4 Beds

3 Baths

2,693 SqFt

Key Details

Property Type Single Family Home

Sub Type Single Family Residence

Listing Status Coming Soon

Purchase Type For Sale

Square Footage 2,693 sqft

Price per Sqft $233

Subdivision Clarkson Woods

MLS Listing ID 26054800

Style Traditional

Bedrooms 4

Full Baths 2

Half Baths 1

HOA Fees $374/ann

Year Built 1975

Annual Tax Amount $6,040

Lot Size 0.482 Acres

Acres 0.4824

Lot Dimensions 21,013

Property Sub-Type Single Family Residence

Property Description

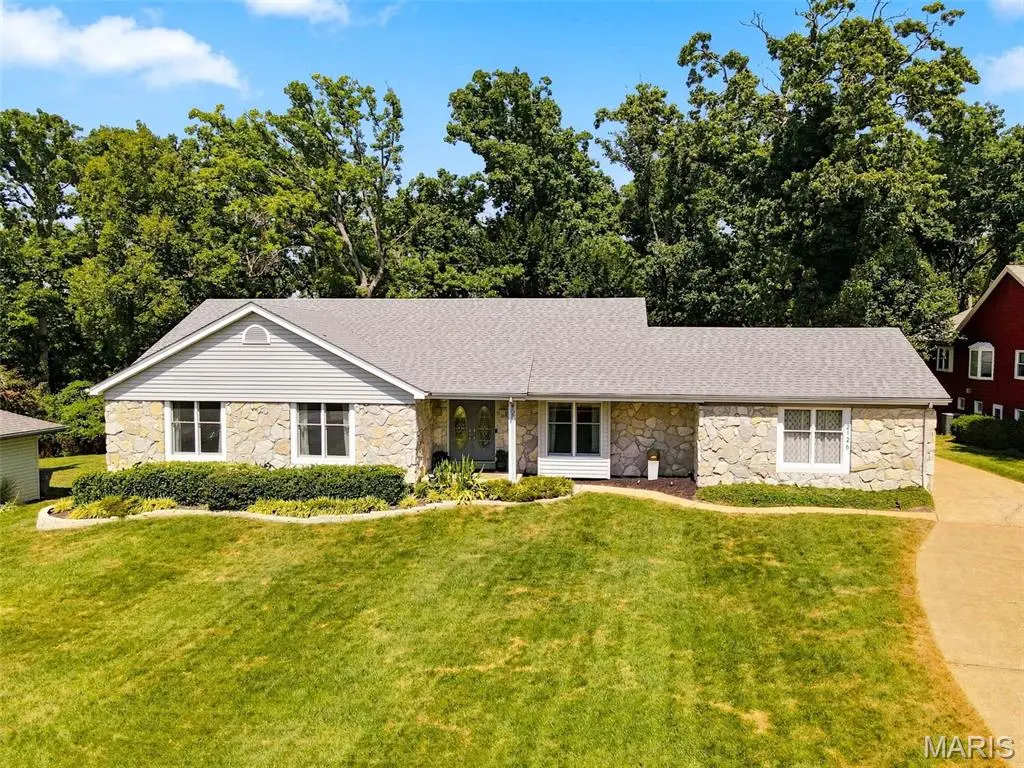
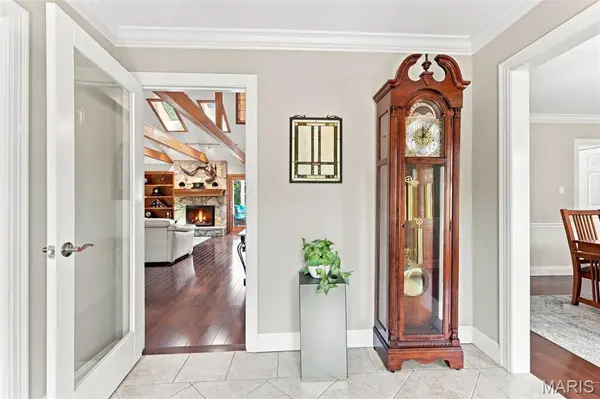
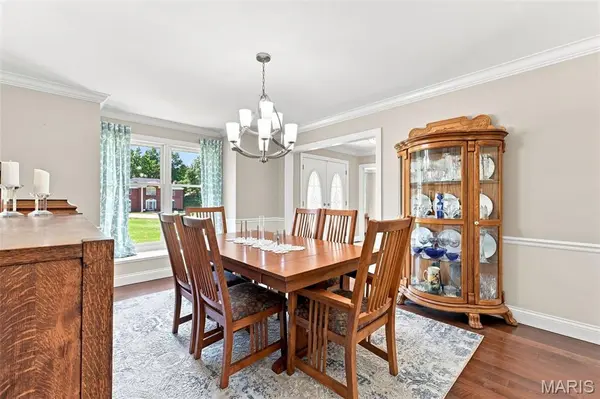
Welcome to 2126 Park Forest Drive! This spacious 4-bedroom, 2.5-bath ranch offers 2,693 sq. ft. of main-level living, an impressive floor plan and an expansive, private fenced backyard. Step inside to a welcoming foyer flanked by a formal dining room featuring a charming window seat and a versatile office/sitting room. Beautiful hardwood flooring flows throughout the home, creating a warm and cohesive feel. The heart of the home is the beautifully remodeled kitchen and adjoining breakfast room, featuring a vaulted ceiling, custom cabinetry, granite countertops, tile backsplash, stainless steel appliances, hardwood floors, large walk-in pantry and bay window that fills the space with natural light. The adjoining great room makes a statement with its wood-beamed vaulted ceiling, gas fireplace and hardwood flooring. Multiple access points create a seamless connection to the outdoor living space, with doors from the kitchen/breakfast room, great room and primary bedroom leading directly to the composite deck. Retreat to the impressive primary suite featuring hardwood floors, a private sitting area and direct deck access. A generously sized custom walk-in closet provides exceptional storage, while the renovated spa-like ensuite creates a relaxing retreat with beautifully updated finishes. All 2.5 baths have been renovated. An oversized main-level laundry room adds everyday convenience and generous storage. The full unfinished walkout lower level offers tremendous potential for future living, recreation and entertainment. Outside, enjoy the expansive composite deck with pergola creating an inviting space for outdoor dining and relaxation, along with a patio overlooking the private, fully fenced backyard an ideal setting for entertaining, gardening, pets or simply relaxing outdoors. A wonderful combination of generous ranch-style living, thoughtful updates, exceptional outdoor space in the heart of Chesterfield!

Location

State MO

County St. Louis

Area 348 - Marquette

Rooms

Basement 8 ft + Pour, Concrete, Exterior Entry, Full, Roughed-In Bath, Storage Space, Sump Pump, Unfinished, Walk-Out Access

Main Level Bedrooms 4

Interior

Heating Natural Gas

Cooling Attic Fan, Ceiling Fan(s), Central Air

Flooring Tile, Wood

Fireplaces Number 1

Fireplaces Type Great Room

Fireplace Y

Appliance Stainless Steel Appliance(s), Gas Cooktop, Dishwasher, Disposal, Exhaust Fan, Ice Maker, Microwave, Built-In Electric Oven, Refrigerator, Wall Oven, Water Heater

Laundry Laundry Room, Main Level

Exterior

Parking Features true

Garage Spaces 2.0

Utilities Available Cable Connected, Electricity Connected, Natural Gas Connected, Phone Available, Sewer Connected, Water Connected

View Y/N Yes

View Trees/Woods

Roof Type Architectural Shingle

Private Pool false

Building

Lot Description Adjoins Wooded Area, Back Yard, Front Yard, Landscaped, Level, Open Lot, Private

Story 1

Sewer Public Sewer

Water Public

Level or Stories One

Structure Type Stone,Vinyl Siding

Schools

Elementary Schools Kehrs Mill Elem.

Middle Schools Crestview Middle

High Schools Marquette Sr. High

School District Rockwood R-Vi

Others

HOA Fee Include Common Area Maintenance,Snow Removal

Ownership Private

Acceptable Financing Private

Listing Terms Private

Special Listing Condition Standard

Listed by Heather Schulte • Compass Realty Group

NEARBY SCHOOLS & PROPERTIES

Kathy Helbig

"My job is to find and attract mastery-based agents to the office, protect the culture, and make sure everyone is happy! "

+1(636) 385-5095

propertyinfo@experience-re.com

100 Chesterfield Business Parkway, Suite 320, Chesterfield, Missouri 63005, United States

GET MORE INFORMATION

Name
Phone*
Message

Go tour this home

2126 Park Forest DR