



3 Beds
3 Baths
3,299 SqFt
3 Beds
3 Baths
3,299 SqFt
Key Details
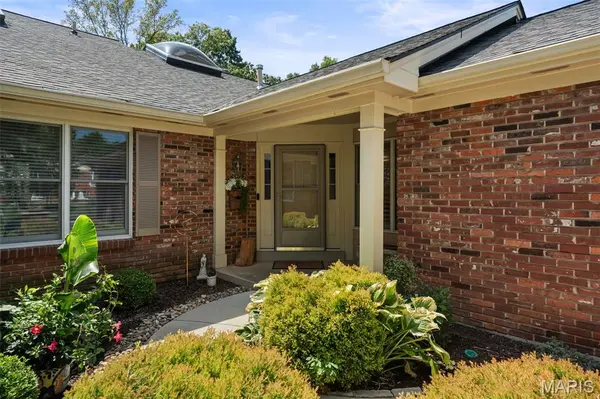
Property Type Single Family Home
Sub Type Villa
Listing Status Coming Soon
Purchase Type For Sale
Square Footage 3,299 sqft
Price per Sqft $205
Subdivision Baywood Villages Condominiums
MLS Listing ID 26055928
Style Ranch
Bedrooms 3
Full Baths 3
HOA Fees $824/mo
Year Built 1984
Annual Tax Amount $5,844
Lot Size 8,550 Sqft
Acres 0.1963
Property Sub-Type Villa
Property Description
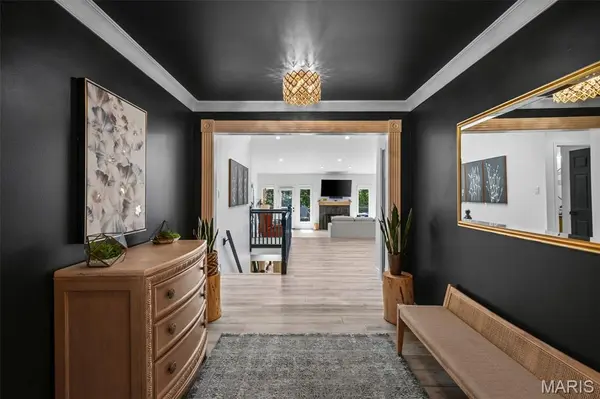
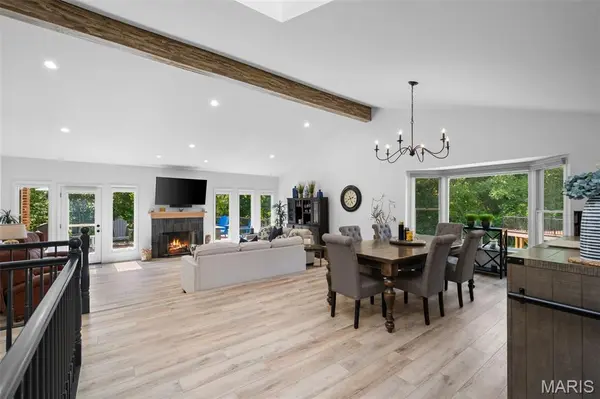
A dramatic entry sets the tone and opens to an expansive, light-filled living and dining area, where vaulted ceilings, skylight, gas fireplace and walls of windows create an impressive yet inviting gathering space. Glass doors extend the living area to the new composite deck with aluminum railing, overlooking a peaceful, tree-lined setting—an ideal spot for morning coffee, outdoor dining or entertaining.
The updated kitchen offers abundant cabinetry, a center island and generous workspace, enhanced by freshly painted cabinetry, new granite countertops, new oven/microwave combination, dishwasher, sink, faucet and garbage disposal. The open dining area enjoys wonderful natural light and flows effortlessly into the main living space.
The main-floor primary suite provides the comfort and convenience of one-level living and features a beautifully remodeled primary bath completed in 2025, with a freestanding soaking tub, dual vanity, oversized glass shower and contemporary finishes. An additional bedroom and updated full bath provide flexibility for family or guests, while main-floor laundry makes everyday living exceptionally convenient.
The finished walkout lower level is an incredible extension of the home and offers abundant additional living and entertaining space. A large family/recreation room is anchored by a second gas fireplace, while a wet bar with a new countertop, office/flex space, additional bedroom and remodeled full bath provide wonderful versatility for guests, working from home or simply spreading out. Multiple windows and doors bring in natural light, and direct access to the covered patio and backyard creates a seamless connection to the outdoors.
Beyond its inviting spaces, this villa has benefited from an extensive list of recent improvements. Major updates include new living-room trusses, new roof, new skylights, new rear gutters and downspouts, new composite deck and aluminum railing, and new flooring throughout the main and lower levels with the exception of the kitchen. Additional improvements include new drywall and insulation in select areas, new baseboards, freshly painted walls and doors, new ceilings and lighting, select new windows, a new exterior living-room door, and an updated living-room fireplace with new mantel and tile.
The bathrooms have also been thoughtfully updated over the past several years, including the guest bath in 2023, lower-level full bath in 2024 and primary bath in 2025, while continued kitchen improvements in 2025 and 2026 bring a fresh, current feel to the heart of the home.
This home offers the rare opportunity to enjoy generous space and a tranquil setting with the ease of villa living—all in an established Chesterfield community.
Location
State MO
County St. Louis
Area 167 - Parkway Central
Rooms
Basement Bathroom, Concrete, Partially Finished, Sleeping Area, Storage Space, Walk-Out Access
Main Level Bedrooms 2
Interior
Heating Forced Air, Natural Gas
Cooling Central Air, Electric
Flooring Carpet, Ceramic Tile, Luxury Vinyl
Fireplaces Number 2
Fireplaces Type Basement, Family Room
Fireplace Y
Appliance Electric Cooktop, Dishwasher, Microwave, Electric Oven, Refrigerator, Washer/Dryer, Gas Water Heater
Laundry Electric Dryer Hookup, Laundry Room, Main Level
Exterior
Exterior Feature Courtyard
Parking Features true
Garage Spaces 2.0
Pool Cabana, Community
Utilities Available Electricity Connected, Natural Gas Connected, Water Connected
Amenities Available Association Management, Cabana, Clubhouse, Common Ground, Game Court Exterior, Picnic Area, Pool
View Y/N Yes
View Trees/Woods
Private Pool false
Building
Lot Description Adjoins Wooded Area
Story 1
Sewer Public Sewer
Water Public
Level or Stories One
Structure Type Brick Veneer
Schools
Elementary Schools Shenandoah Valley Elem.
Middle Schools Central Middle
High Schools Parkway Central High
School District Parkway C-2
Others
HOA Fee Include Maintenance Grounds,Maintenance Parking/Roads,Management,Pool,Sewer,Snow Removal,Water
Ownership Private
Acceptable Financing Cash, Conventional
Listing Terms Cash, Conventional
Special Listing Condition Standard
Virtual Tour https://front-door-media.aryeo.com/videos/01a0581e-c330-710f-9842-d256a7ab27f1
NEARBY SCHOOLS & PROPERTIES
"My job is to find and attract mastery-based agents to the office, protect the culture, and make sure everyone is happy! "
propertyinfo@experience-re.com
100 Chesterfield Business Parkway, Suite 320, Chesterfield, Missouri 63005, United States