

412 W 5th ST, St Jacob, IL 62281
REQUEST A TOUR If you would like to see this home without being there in person, select the "Virtual Tour" option and your agent will contact you to discuss available opportunities.
In-PersonVirtual Tour
$ 329,000
Est. payment | /mo

3 Beds

3 Baths

2,400 SqFt


Save
$ 329,000
Est. payment | /mo
Save

3 Beds

3 Baths

2,400 SqFt

Open House

Sun Oct 25, 12:00pm - 2:00pm

Key Details

Property Type Single Family Home

Sub Type Single Family Residence

Listing Status Active

Purchase Type For Sale

Square Footage 2,400 sqft

Price per Sqft $137

Subdivision Meadows/St Jacob

MLS Listing ID 26056100

Style Traditional

Bedrooms 3

Full Baths 2

Half Baths 1

Year Built 2006

Annual Tax Amount $6,776

Lot Size 0.450 Acres

Acres 0.4504

Lot Dimensions IRR

Property Sub-Type Single Family Residence

Property Description

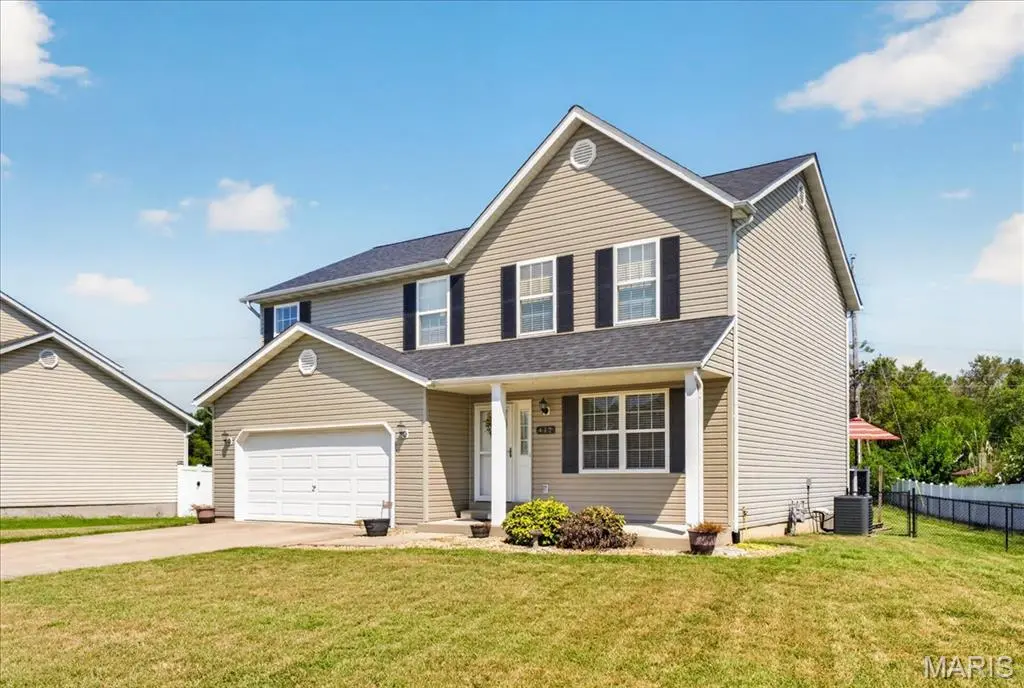
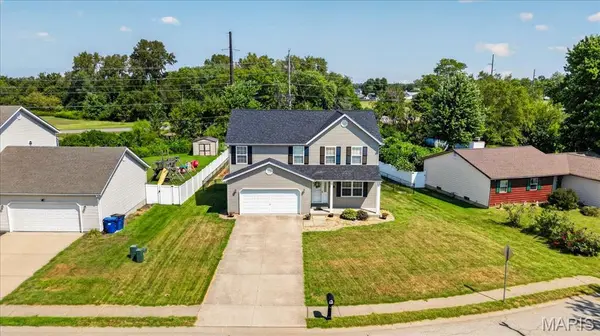
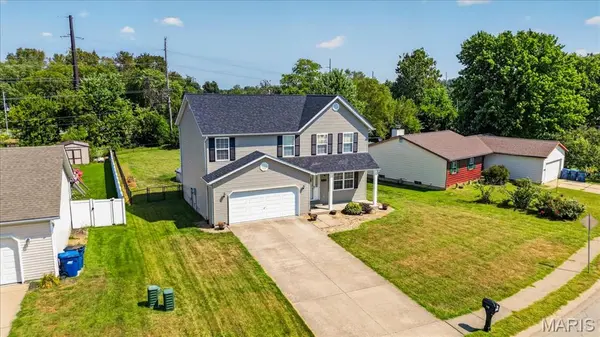
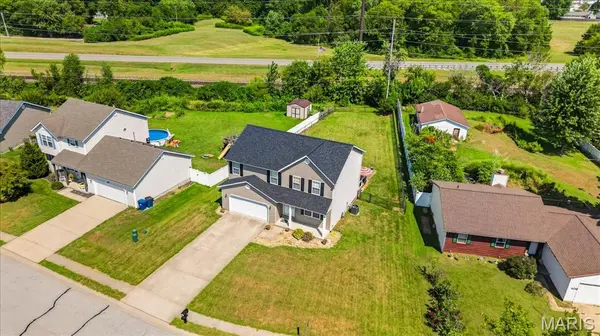
Welcome home to this spacious, move-in-ready 3-bedroom, 2.5-bath home in the highly desirable Meadows of St. Jacob and award-winning Triad School District—an area known for its friendly streets, small-town charm, and everyday convenience. The inviting covered front porch sets the tone for relaxed living, leading into a bright, open floor plan perfect for gathering, unwinding, and enjoying life's daily moments. A large living room flows into a separate dining room and a spacious kitchen with stainless steel appliances, creating a comfortable hub for cooking, hosting, and connecting. The main level also features a convenient half bath and a laundry/mudroom designed for real-life routines. Exit outside and enjoy a lifestyle built around outdoor living. A large fenced backyard, two-tier deck, and 18-foot above-ground pool offer endless opportunities for entertaining, summer fun, pets, play, and peaceful evenings at home. Upstairs, a versatile bonus room provides space for movie nights, an office , or a cozy retreat. The generous primary suite with a walk-in closet and two additional spacious bedrooms offer comfort and flexibility for every stage of life. The unfinished basement adds abundant storage and future potential—whether you envision a home gym, workshop, or expanded living area. Recent updates include a roof, water heater, and sump pump (all approx. 2 years old), plus a new HVAC system for added peace of mind. With parks, schools, shopping, dining, and major highways just minutes away, this home blends space, comfort, and a welcoming community feel.

Location

State IL

County Madison

Rooms

Basement Crawl Space, Partial, Storage Space, Unfinished

Interior

Interior Features Breakfast Bar, Ceiling Fan(s), Kitchen/Dining Room Combo, Open Floorplan, Pantry, Solid Surface Countertop(s)

Heating Forced Air

Cooling Ceiling Fan(s), Central Air

Flooring Carpet, Combination, Linoleum

Fireplace N

Appliance Stainless Steel Appliance(s), Gas Cooktop, Dishwasher, ENERGY STAR Qualified Dishwasher, Disposal, Microwave, Gas Oven, Refrigerator, Water Heater

Laundry Inside, Laundry Room, Main Level

Exterior

Parking Features true

Garage Spaces 2.0

Fence Back Yard, Chain Link

Pool Above Ground, Outdoor Pool, Pool Cover

Utilities Available Cable Connected, Electricity Connected, Sewer Connected, Water Connected

View Y/N Yes

View Neighborhood

Private Pool true

Building

Lot Description Back Yard, Landscaped, Near Park, Near Public Transit

Story 2

Sewer Public Sewer

Water Public

Level or Stories Two

Structure Type Vinyl Siding

Schools

Elementary Schools Triad Dist 2

Middle Schools Triad Dist 2

High Schools Triad

School District Triad Dist 2

Others

Acceptable Financing Cash, Conventional, FHA, VA Loan

Listing Terms Cash, Conventional, FHA, VA Loan

Special Listing Condition Standard

Listed by Monica Mahtani • Berkshire Hathaway HomeServices Select Properties

NEARBY SCHOOLS & PROPERTIES

Kathy Helbig

"My job is to find and attract mastery-based agents to the office, protect the culture, and make sure everyone is happy! "

+1(636) 385-5095

propertyinfo@experience-re.com

100 Chesterfield Business Parkway, Suite 320, Chesterfield, Missouri 63005, United States

GET MORE INFORMATION

Name
Phone*
Message

Go tour this home

412 W 5th ST