

105 Royal Inverness Pkwy, Dardenne Prairie, MO 63368
REQUEST A TOUR If you would like to see this home without being there in person, select the "Virtual Tour" option and your agent will contact you to discuss available opportunities.
In-PersonVirtual Tour
$ 639,000
Est. payment | /mo

3 Beds

2 Baths

1,886 SqFt


Save
$ 639,000
Est. payment | /mo
Save

3 Beds

2 Baths

1,886 SqFt

Key Details

Property Type Single Family Home

Sub Type Single Family Residence

Listing Status Coming Soon

Purchase Type For Sale

Square Footage 1,886 sqft

Price per Sqft $338

Subdivision Inverness Ph 1

MLS Listing ID 26055671

Style Traditional

Bedrooms 3

Full Baths 2

HOA Fees $220/mo

Year Built 2022

Annual Tax Amount $7,737

Lot Size 10,693 Sqft

Acres 0.2455

Property Sub-Type Single Family Residence

Property Description

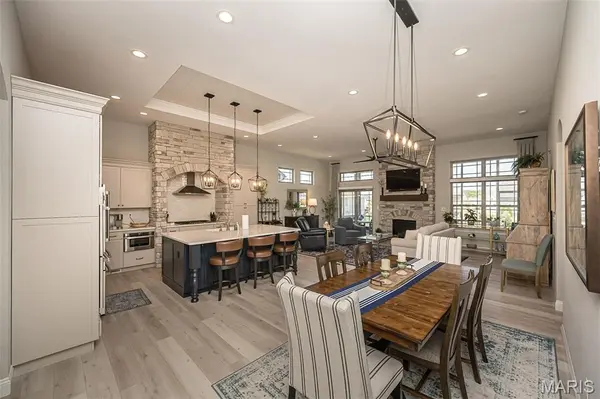
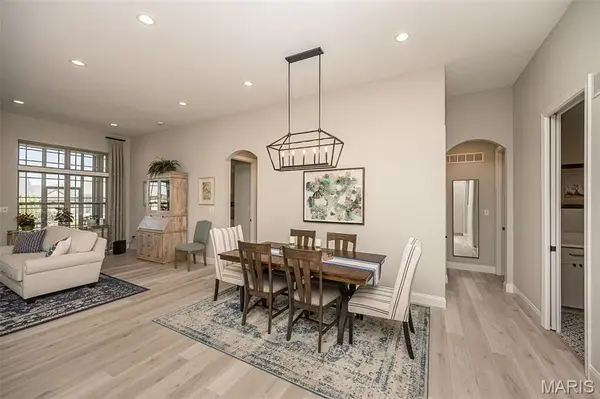
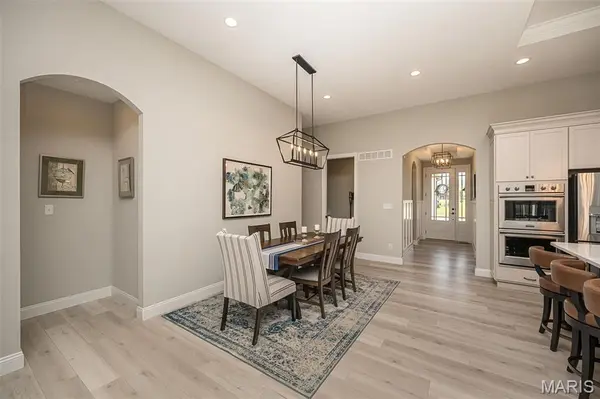
Better than new! This beautifully maintained 4 year old home has all the things you want in a newer home, PLUS the thoughtful upgrades and finishes that have already been done for you. Step inside and the main level immediately makes an impression with 11' ceilings, tall doors, crown molding, tray ceilings, transom windows and new LVP flooring installed in 2025. The great room was extended an additional 4' for even more room to gather and features a beautiful gas fireplace that makes the space feel extra inviting. And then there's the kitchen…the high-end gourmet kitchen is a showstopper with stainless steel appliances, double oven, soft-close cabinetry, convenient rollout drawers and a gorgeous stone surround that creates a true focal point around the 5-burner gas cooktop. The new GE Cafe refrigerator, added in 2026, is just another one of those upgrades you'll love. The main floor primary suite is spacious and feels like a retreat, with a tray ceiling and a beautiful primary bath featuring a walk-in shower, adult-height vanity with custom cabinetry, linen closet and walk-in closet. Two additional bedrooms, a full bath, main floor laundry and separate drop zone off the garage complete the main level. 3" plantation shutters, custom window treatments and motorized shades add the perfect finishing touches throughout. And wait until you see the backyard! Step outside to the screened-in porch and patio overlooking a beautifully landscaped, fully fenced yard...the perfect setup for morning coffee, entertaining or just enjoying your own space. James Hardie siding is another premium upgrade, adding durability and peace of mind for years to come. A 3-car garage gives you plenty of room for parking and storage, while the unfinished lower level offers tons of potential with an egress window and rough-in for a future bedroom & bathroom along with tons of shelving. Since the 2022 build, the sellers have added so many thoughtful upgrades including landscaping, fencing, screened porch, plantation shutters, custom window treatments, motorized shades, mounted TVs and even a charming window box on the front of the home. This is one of those homes that feels like you're getting the best of both worlds...newer construction without having to wait and pay for all the extras. It truly is better than new!

Location

State MO

County St. Charles

Area 417 - Wentzville-Liberty

Rooms

Basement Egress Window, Full, Roughed-In Bath, Storage Space, Sump Pump, Unfinished

Main Level Bedrooms 3

Interior

Interior Features Ceiling Fan(s), Crown Molding, Custom Cabinetry, Double Vanity, Entrance Foyer, High Ceilings, Kitchen Island, Open Floorplan, Pantry, Recessed Lighting, Separate Dining, Smart Thermostat, Storage, Tray Ceiling(s), Walk-In Closet(s)

Heating Natural Gas

Cooling Ceiling Fan(s), Central Air

Flooring Luxury Vinyl

Fireplaces Number 1

Fireplaces Type Gas, Great Room

Fireplace Y

Appliance Stainless Steel Appliance(s), Gas Cooktop, Dishwasher, Disposal, Dryer, Exhaust Fan, Microwave, Double Oven, Refrigerator, Washer, Gas Water Heater

Laundry Main Level

Exterior

Exterior Feature Other

Parking Features true

Garage Spaces 3.0

Fence Fenced, Full, Wrought Iron

Utilities Available Electricity Connected, Natural Gas Connected, Sewer Connected, Water Connected

Amenities Available Lake, Trail(s)

View Y/N No

Building

Lot Description Landscaped, Level

Story 1

Builder Name Lombardo

Sewer Public Sewer

Water Public

Level or Stories One

Structure Type Brick,Fiber Cement,HardiPlank Type,Stone

Schools

Elementary Schools Crossroads Elem.

Middle Schools Frontier Middle

High Schools Liberty

School District Wentzville R-Iv

Others

HOA Fee Include Maintenance Grounds,Common Area Maintenance,Snow Removal

Acceptable Financing Cash, Conventional, FHA, VA Loan

Listing Terms Cash, Conventional, FHA, VA Loan

Special Listing Condition Standard

Listed by Niki Sontag • Coldwell Banker Realty - Gundaker West Regional

NEARBY SCHOOLS & PROPERTIES

Kathy Helbig

"My job is to find and attract mastery-based agents to the office, protect the culture, and make sure everyone is happy! "

+1(636) 385-5095

propertyinfo@experience-re.com

100 Chesterfield Business Parkway, Suite 320, Chesterfield, Missouri 63005, United States

GET MORE INFORMATION

Name
Phone*
Message

Go tour this home

105 Royal Inverness Pkwy