


4 Beds
3 Baths
3,316 SqFt
4 Beds
3 Baths
3,316 SqFt
Key Details
Property Type Single Family Home
Sub Type Single Family Residence
Listing Status Hold
Purchase Type For Sale
Square Footage 3,316 sqft
Price per Sqft $123
Subdivision Woodsmill 1
MLS Listing ID 26046889
Style Traditional
Bedrooms 4
Full Baths 3
HOA Fees $140/ann
Year Built 1968
Annual Tax Amount $4,338
Lot Size 0.272 Acres
Acres 0.2722
Lot Dimensions 122 x 131
Property Sub-Type Single Family Residence
Property Description
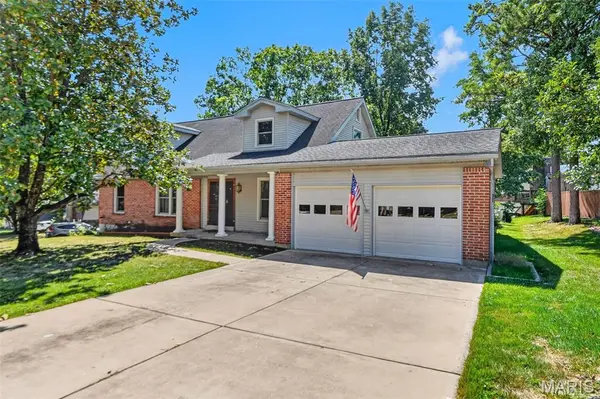
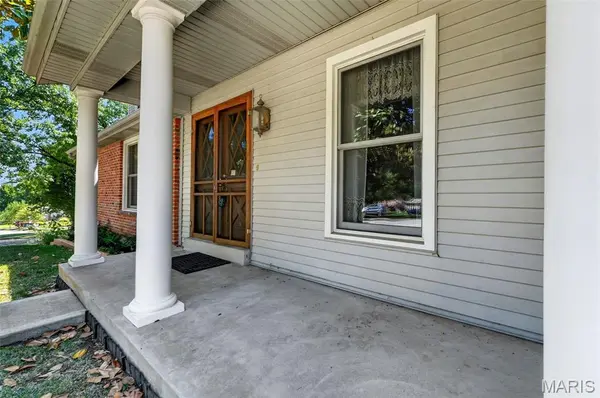
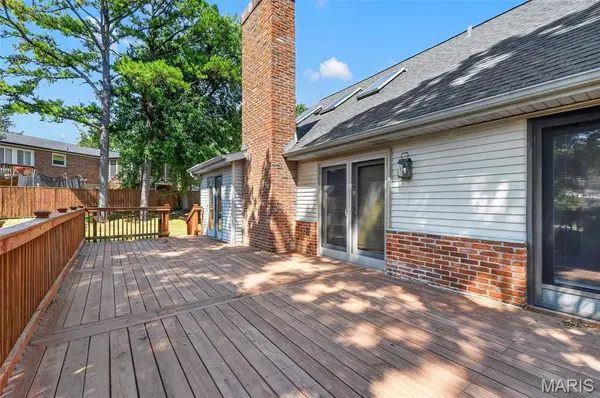
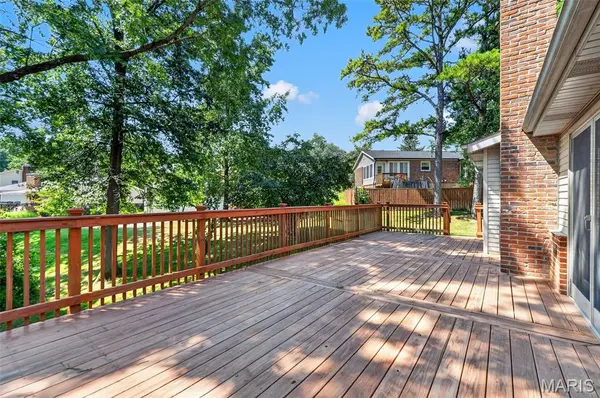
The walk-out lower level is mostly finished with a rec room, family room, utility room and full bathroom, adding a third living level for a media room, gym, or additional guest space. The covered front porch, deck, and lower-level patio provide three separate outdoor living spaces. Newer roof, high-efficiency furnace, insulated windows, gas fireplace, and an attached 2 car garage round out the feature list.
Neighborhood amenities include a clubhouse, pool, and fishing lake, all within the Parkway School District and close to Ballwin's parks, trails, shopping, and restaurants. Original finishes throughout, well-maintained and ready for your updates.
Location
State MO
County St. Louis
Area 168 - Parkway West
Rooms
Basement Bathroom, Full, Interior Entry, Storage Space, Unfinished
Main Level Bedrooms 2
Interior
Interior Features Bookcases, Built-in Features, Ceiling Fan(s), Chandelier, Eat-in Kitchen, Entrance Foyer, Natural Woodwork, Pantry, Separate Dining, Shower, Soaking Tub, Workshop/Hobby Area
Heating Forced Air, Natural Gas
Cooling Ceiling Fan(s), Central Air, Electric
Flooring Carpet, Ceramic Tile, Hardwood, Vinyl
Fireplaces Number 1
Fireplaces Type Family Room, Masonry, Raised Hearth, Wood Burning
Fireplace Y
Appliance Cooktop, Gas Cooktop, Dishwasher, Microwave, Built-In Electric Oven, Double Oven, Refrigerator, Free-Standing Refrigerator, Wall Oven, Water Heater, Gas Water Heater
Laundry In Basement, Inside, Lower Level, Washer Hookup
Exterior
Exterior Feature Entry Steps/Stairs, Lighting, Private Yard
Parking Features true
Garage Spaces 2.0
Fence None
Pool Community, Outdoor Pool
Utilities Available Electricity Connected, Natural Gas Connected, Water Available
Amenities Available Clubhouse, Common Ground, Lake
View Y/N No
Roof Type Architectural Shingle,Asphalt,Pitched/Sloped
Private Pool false
Building
Lot Description Back Yard, Front Yard, Interior Lot, Landscaped, Level, Many Trees
Story 1.5
Sewer Public Sewer
Water Public
Level or Stories One and One Half
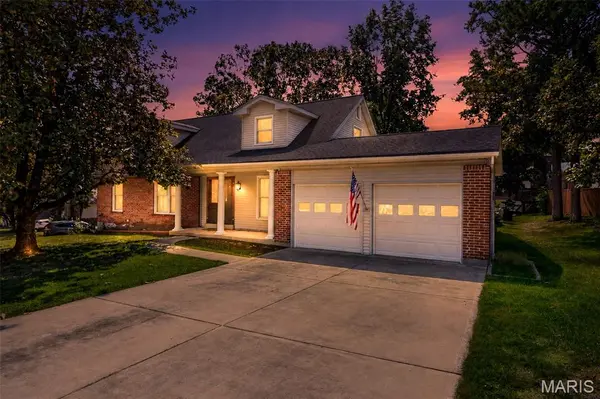
Structure Type Brick Veneer,Vinyl Siding
Schools
Elementary Schools Henry Elem.
Middle Schools West Middle
High Schools Parkway West High
School District Parkway C-2
Others
HOA Fee Include Common Area Maintenance
Ownership Private
Acceptable Financing Cash, Conventional, FHA, VA Loan
Listing Terms Cash, Conventional, FHA, VA Loan
Special Listing Condition Standard
NEARBY SCHOOLS & PROPERTIES
"My job is to find and attract mastery-based agents to the office, protect the culture, and make sure everyone is happy! "
propertyinfo@experience-re.com
100 Chesterfield Business Parkway, Suite 320, Chesterfield, Missouri 63005, United States