

2045 Firethorn DR, St Louis, MO 63131
REQUEST A TOUR If you would like to see this home without being there in person, select the "Virtual Tour" option and your agent will contact you to discuss available opportunities.
In-PersonVirtual Tour
$ 825,000
Est. payment | /mo

3 Beds

4 Baths

4,026 SqFt


Save
$ 825,000
Est. payment | /mo
Save

3 Beds

4 Baths

4,026 SqFt

Key Details

Property Type Single Family Home

Sub Type Single Family Residence

Listing Status Coming Soon

Purchase Type For Sale

Square Footage 4,026 sqft

Price per Sqft $204

Subdivision Hickory Hill

MLS Listing ID 26054870

Style Traditional

Bedrooms 3

Full Baths 2

Half Baths 2

Year Built 1968

Annual Tax Amount $5,901

Lot Size 0.475 Acres

Acres 0.4747

Property Sub-Type Single Family Residence

Property Description

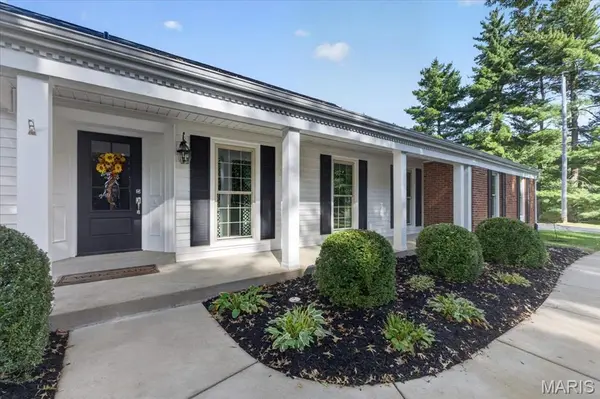
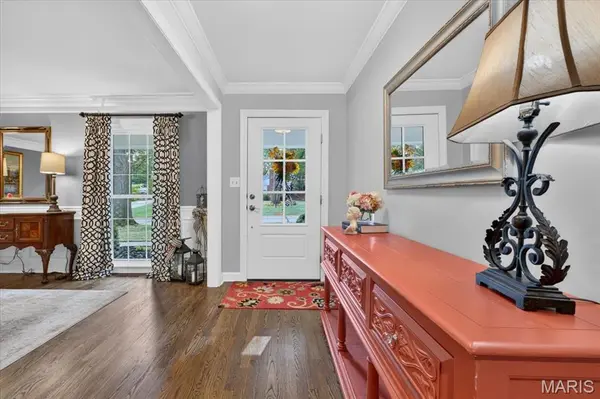
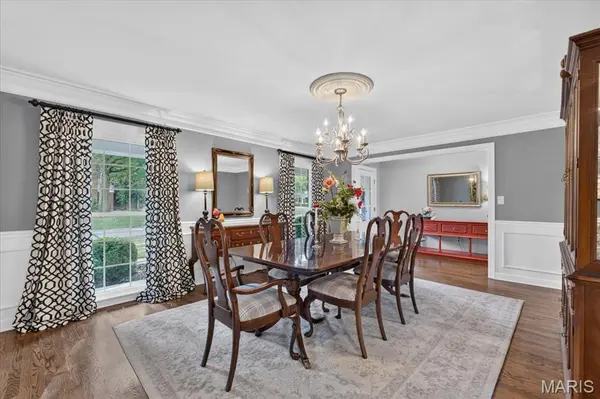
Beautifully updated 1.5-story home in the heart of Des Peres offering 3 bedrooms, 2 full and 2 half baths, a desirable main-floor primary suite, and an impressive list of improvements. A comprehensive first-floor renovation completed in 2019, designed by architect Scott Volding and completed by Shackelford Custom Homes, transformed the home with thoughtful design, quality finishes, and comfortable spaces for everyday living and entertaining. Hardwood floors, extensive millwork, and abundant natural light welcome you inside. The beautifully renovated kitchen features crisp cabinetry, stone countertops, stainless appliances, generous workspace and storage, plus a large center island with seating. The kitchen flows into the inviting family room, where a painted brick fireplace creates a warm focal point. The adjoining sunroom offers another light-filled, flexible space for relaxing or dining. The spacious first-floor primary suite features a beautifully updated bath with dual vanities, a large walk-in shower, stylish tile flooring, and access to a well-designed closet area. A half bath serves the main level, while a dedicated office provides an ideal work-from-home space and includes hookups for optional main-floor laundry. Upstairs you'll find two additional bedrooms and a full bath, providing privacy for family or guests. The lower level offers additional living and recreation possibilities with updated flooring and an upgraded half bath. The extensive 2019 improvements included a new roof, gutters and downspouts, windows and doors, extended rear patio, front sidewalk, retaining wall, tuckpointing of the brick exterior and chimney, AprilAire humidifier, lower-level flooring and bath upgrades, and main-floor laundry hookups. Additional improvements include a Mitsubishi mini-split HVAC system for the family room/sunroom in 2020; new shed, front-yard irrigation, landscape lighting, and water heater in 2021; and new sunroom windows and microwave drawer in August 2026. Outside, mature trees, established landscaping, and a spacious lawn frame the classic brick-and-siding exterior, while the extended rear patio provides an inviting spot for outdoor dining and entertaining. With its sought-after main-floor primary suite, beautifully renovated living spaces, flexible office and sunroom, and substantial improvements already completed, 2045 Firethorn offers an exceptional combination of character, comfort, and modern functionality in desirable Des Peres.

Location

State MO

County St. Louis

Area 196 - Kirkwood

Rooms

Basement Bathroom, Partially Finished, Full, Walk-Out Access

Main Level Bedrooms 1

Interior

Interior Features Breakfast Bar, Ceiling Fan(s), Crown Molding, Custom Cabinetry, Eat-in Kitchen, Entrance Foyer, Kitchen Island, Pantry, Separate Dining, Solid Surface Countertop(s), Storage, Walk-In Closet(s)

Heating Electric, Forced Air, Natural Gas

Cooling Ceiling Fan(s), Central Air, Electric, Wall Unit(s)

Fireplaces Number 1

Fireplaces Type Family Room, Gas, Recreation Room

Fireplace Y

Appliance Stainless Steel Appliance(s), Gas Cooktop, Dishwasher, Disposal, Microwave, Range, Refrigerator

Laundry Lower Level

Exterior

Parking Features true

Garage Spaces 2.0

Utilities Available Electricity Connected, Natural Gas Connected

View Y/N No

Building

Lot Description Gentle Sloping, Landscaped, Level, Sprinklers In Front

Story 1.5

Sewer Public Sewer

Water Public

Level or Stories One and One Half

Structure Type Brick,Vinyl Siding

Schools

Elementary Schools Westchester Elem.

Middle Schools North Kirkwood Middle

High Schools Kirkwood Sr. High

School District Kirkwood R-Vii

Others

Ownership Private

Acceptable Financing Cash, Conventional

Listing Terms Cash, Conventional

Special Listing Condition Standard

Listed by Erik Petersen • ReeceNichols Real Estate

NEARBY SCHOOLS & PROPERTIES

Kathy Helbig

"My job is to find and attract mastery-based agents to the office, protect the culture, and make sure everyone is happy! "

+1(636) 385-5095

propertyinfo@experience-re.com

100 Chesterfield Business Parkway, Suite 320, Chesterfield, Missouri 63005, United States

GET MORE INFORMATION

Name
Phone*
Message

Go tour this home

2045 Firethorn DR