



3 Beds
3 Baths
2,497 SqFt
3 Beds
3 Baths
2,497 SqFt
Key Details
Property Type Single Family Home
Sub Type Single Family Residence
Listing Status Active
Purchase Type For Sale
Square Footage 2,497 sqft
Price per Sqft $160
Subdivision Keystone Estates
MLS Listing ID 26056326
Style Traditional
Bedrooms 3
Full Baths 2
Half Baths 1
HOA Fees $150/ann
Year Built 2003
Annual Tax Amount $5,285
Lot Size 0.290 Acres
Acres 0.29
Property Sub-Type Single Family Residence
Property Description
Throughout the main level, you'll find soaring ceilings, wide arched openings, columns and an open layout that give the home a spacious feel. The great room is a real highlight, featuring a fireplace, two-story ceiling and an impressive wall of windows overlooking the backyard. The upper-level loft overlooks the great room, adding to the open feel of the home.
The formal living and dining areas offer plenty of room for entertaining and feature more of the home's signature arched openings, columns and oversized windows. The kitchen offers plenty of cabinet and counter space along with a breakfast bar that opens to the surrounding living areas. Just off the kitchen is a bright, vaulted breakfast/sunroom surrounded by windows, making it a great spot to enjoy your morning coffee or take in the backyard views.
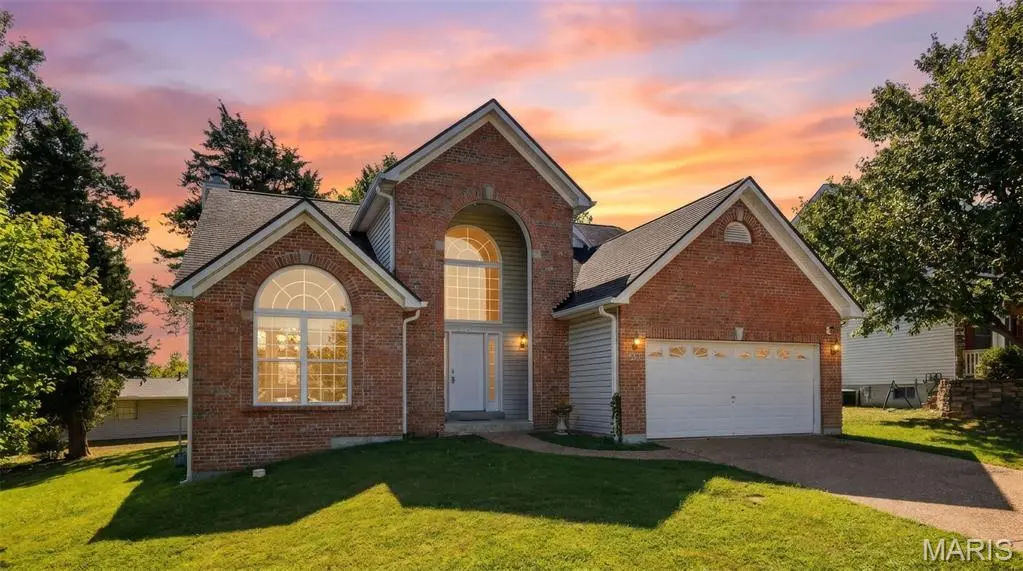
Upstairs, the open hallway overlooks the living area below and continues the spacious feel. Outside, mature trees provide plenty of shade and character, while the backyard offers room to relax, entertain or play. An ample-sized, two-car garage provides additional convenience.
With its soaring ceilings, oversized arched windows, open staircase, columns, fireplace and abundance of natural light, this home has plenty of character and a layout that feels open and inviting from the moment you walk through the door.
HVAC was replaced in 2023 and roof was replaced in 2023!
Located near shopping, dining and entertainment without being in the middle of the Parkway congestion.
Location
State MO
County St. Charles
Area 418 - Wentzville-North Point
Rooms
Basement Concrete
Main Level Bedrooms 1
Interior
Heating Forced Air
Cooling Central Air
Flooring Carpet, Hardwood, Vinyl
Fireplaces Number 1
Fireplaces Type Great Room, Wood Burning Stove
Fireplace Y
Laundry Main Level
Exterior
Parking Features true
Garage Spaces 2.0
Utilities Available Cable Available
Amenities Available Association Management
View Y/N No
Roof Type Architectural Shingle
Private Pool false
Building
Lot Description Landscaped
Story 1.5
Sewer Public Sewer
Water Public
Level or Stories One and One Half
Structure Type Brick,Vinyl Siding
Schools
Elementary Schools Peine Ridge Elem.
Middle Schools North Point Middle
High Schools North Point
School District Wentzville R-Iv
Others
HOA Fee Include Common Area Maintenance
Acceptable Financing Cash, Conventional, FHA, VA Loan
Listing Terms Cash, Conventional, FHA, VA Loan
Special Listing Condition Standard
NEARBY SCHOOLS & PROPERTIES
"My job is to find and attract mastery-based agents to the office, protect the culture, and make sure everyone is happy! "
propertyinfo@experience-re.com
100 Chesterfield Business Parkway, Suite 320, Chesterfield, Missouri 63005, United States