





4 Beds
4 Baths
3,172 SqFt
4 Beds
4 Baths
3,172 SqFt
Key Details
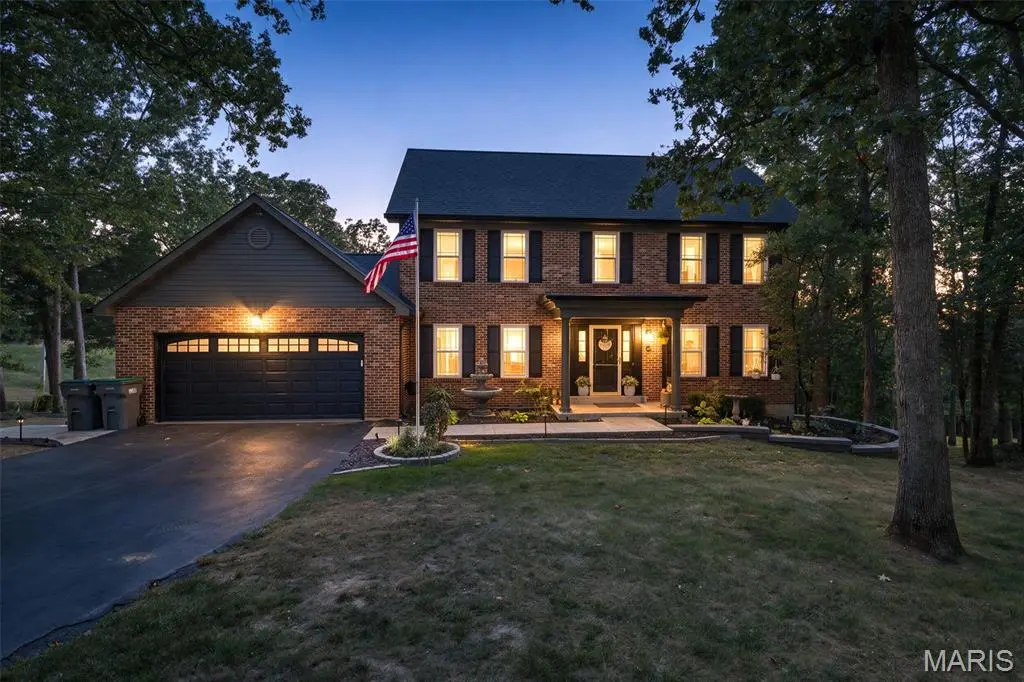
Property Type Single Family Home
Sub Type Single Family Residence
Listing Status Active
Purchase Type For Sale
Square Footage 3,172 sqft
Price per Sqft $181
Subdivision Ridgeview Acres
MLS Listing ID 26056364
Style Colonial,Traditional
Bedrooms 4
Full Baths 2
Half Baths 2
HOA Fees $550/ann
Year Built 1993
Annual Tax Amount $3,016
Lot Size 2.000 Acres
Acres 2.0
Lot Dimensions 217x403x222x355
Property Sub-Type Single Family Residence
Property Description
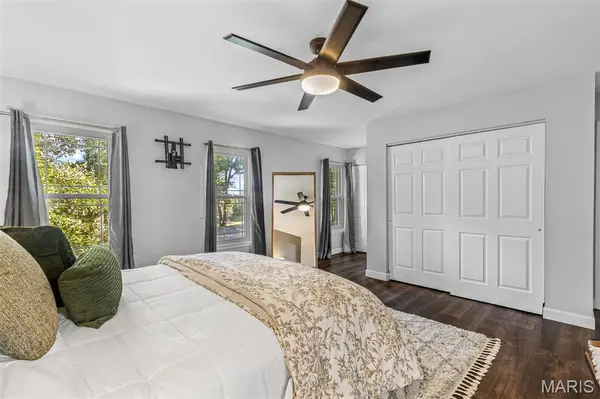
The heart of the home is the spacious kitchen, featuring granite countertops, a chic backsplash, center island, and pantry. The main-floor laundry room is conveniently located and provides plenty of storage. Gather in the inviting great room featuring a striking brick, wood-burning fireplace and wet bar, creating the perfect space for entertaining or relaxing. Upstairs, you'll find comfortable bedroom accommodations, while the finished walkout basement expands your living and entertaining options.
Step outside and enjoy your private backyard retreat. The screened porch overlooks the inground pool and beautiful wooded acreage, offering peaceful views year-round. The covered patio at the walkout level provides additional outdoor living space ideal for poolside entertaining, special gatherings, or quiet evenings at home. An irrigation system helps keep the grounds looking their best.
Major improvements have already been completed, including the roof, septic system, windows, lighting, and more, giving buyers peace of mind. Combining classic architecture, thoughtful updates, exceptional outdoor amenities, and a highly desirable Ridgeview Acres location, this is a home that truly never goes out of style. Move-in ready, beautifully maintained, and designed for everyday living and entertaining!
BE PREPARED TO FALL IN LOVE! (Some of the photographs of this home have been virtually staged using AI)
Location
State MO
County Jefferson
Area 395 - Festus
Rooms
Basement 8 ft + Pour, Bathroom, Concrete, Partially Finished, Full, Sleeping Area, Storage Space, Walk-Out Access
Interior
Interior Features Bar, Breakfast Bar, Breakfast Room, Ceiling Fan(s), Chandelier, Dry Bar, Entrance Foyer, High Speed Internet, Kitchen Island, Pantry, Recessed Lighting, Separate Dining, Shower, Solid Surface Countertop(s), Tub, Two Story Entrance Foyer, Wet Bar, Workshop/Hobby Area
Heating Electric, Forced Air, Heat Pump
Cooling Ceiling Fan(s), Central Air, Heat Pump
Flooring Carpet, Ceramic Tile, Laminate
Fireplaces Number 1
Fireplaces Type Great Room, Wood Burning
Fireplace Y
Appliance Stainless Steel Appliance(s), Dishwasher, Disposal, Exhaust Fan, Ice Maker, Microwave
Laundry Laundry Room, Main Level, Sink
Exterior
Exterior Feature Entry Steps/Stairs, Lighting, Private Entrance, Private Yard
Parking Features true
Garage Spaces 2.0
Fence Back Yard, Fenced, Full, Gate, Wrought Iron
Pool Fenced, In Ground, Liner, Outdoor Pool, Pool Cover, Private, Vinyl
Utilities Available Electricity Connected, Sewer Connected, Water Connected
Amenities Available None
View Y/N Yes
View Pool, Trees/Woods
Roof Type Architectural Shingle,Pitched/Sloped
Private Pool true
Building
Lot Description Adjoins Common Ground, Back Yard, Front Yard, Landscaped, Many Trees, Rectangular Lot, Sprinklers In Front, Sprinklers In Rear
Story 2
Sewer Aerobic Septic
Water Public
Level or Stories Two
Structure Type Brick Veneer,Frame,Vinyl Siding
Schools
Elementary Schools Festus Elem.
Middle Schools Festus Middle
High Schools Festus Sr. High
School District Festus R-Vi
Others
HOA Fee Include Common Area Maintenance,Snow Removal
Ownership Private
Acceptable Financing Cash, Conventional
Listing Terms Cash, Conventional
Special Listing Condition Standard
NEARBY SCHOOLS & PROPERTIES
"My job is to find and attract mastery-based agents to the office, protect the culture, and make sure everyone is happy! "
propertyinfo@experience-re.com
100 Chesterfield Business Parkway, Suite 320, Chesterfield, Missouri 63005, United States