

10381 Oxford Hill DR #1, St Louis, MO 63146
REQUEST A TOUR If you would like to see this home without being there in person, select the "Virtual Tour" option and your agent will contact you to discuss available opportunities.
In-PersonVirtual Tour
$ 114,900
Est. payment | /mo

2 Beds

2 Baths

1,361 SqFt


Save
$ 114,900
Est. payment | /mo
Save

2 Beds

2 Baths

1,361 SqFt

Key Details

Property Type Condo

Sub Type Condominium

Listing Status Hold

Purchase Type For Sale

Square Footage 1,361 sqft

Price per Sqft $84

Subdivision Manor Condo At Oxford Hill The

MLS Listing ID 26056400

Style Mid-Rise 3or4 Story,Traditional

Bedrooms 2

Full Baths 2

HOA Fees $583/mo

Year Built 1973

Annual Tax Amount $1,875

Lot Size 2,003 Sqft

Acres 0.046

Property Sub-Type Condominium

Property Description

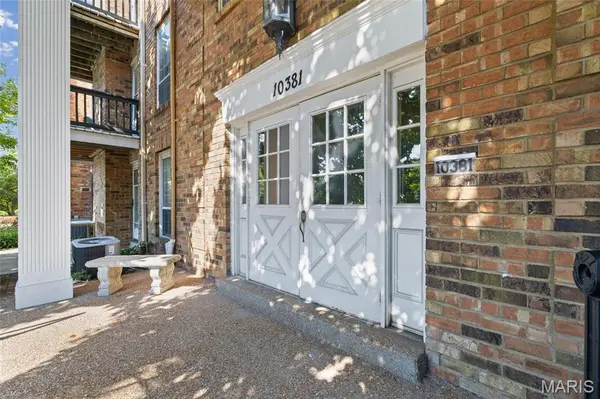
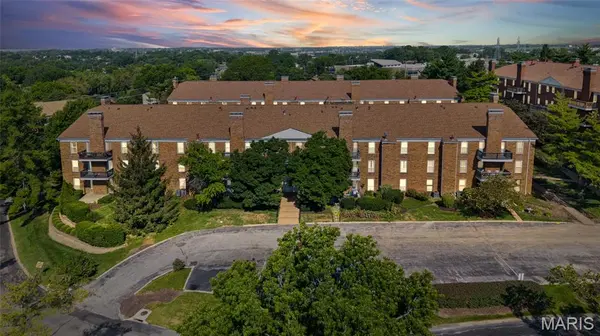
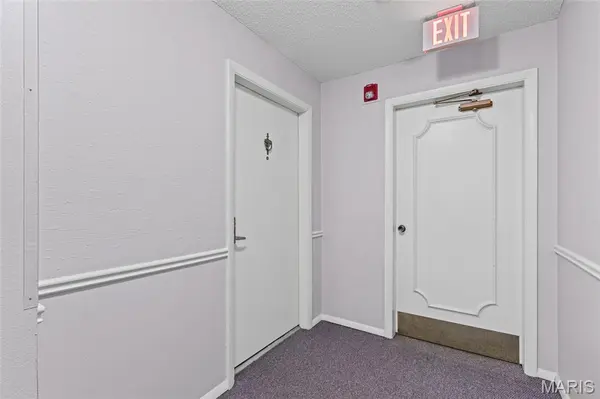
Tucked at the end of the hallway in an elevated setting, this spacious end-unit condo offers plenty of natural light, generous room sizes and a little extra privacy in the desirable Pattonville School District. Two atrium doors in the living room open to a comfortable patio surrounded by established landscaping—the perfect spot for morning coffee or winding down at the end of the day. Floor-to-ceiling windows throughout the dining area and bedrooms bring in even more natural light, while new carpet, neutral paint tones, six-panel doors and plenty of closet space keep the interior feeling fresh and comfortable. The eat-in kitchen offers a pantry, gas cooktop and newer sink and faucet. The oversized primary bedroom features two walk-in closets with custom shelving and a private bathroom with walk-in shower. The second bedroom is also generously sized with wall-to-wall closet space, along with an additional full bathroom for guests or everyday living. Residents enjoy access to the community pool and clubhouse, elevators throughout the building and one assigned space in the climate-controlled garage. All of this with easy access to major highways, restaurants, shopping and the airport, making it easy to get where you need to go while still having a comfortable place to come home to.

Location

State MO

County St. Louis

Area 76 - Pattonville

Rooms

Main Level Bedrooms 2

Interior

Heating Natural Gas

Cooling Ceiling Fan(s), Central Air

Fireplaces Number 1

Fireplaces Type Wood Burning

Fireplace Y

Exterior

Parking Features true

Garage Spaces 1.0

Pool Community, In Ground

Utilities Available Cable Available

Amenities Available Association Management, Elevator(s)

View Y/N No

Private Pool false

Building

Lot Description Level

Story 1

Sewer Public Sewer

Water Public

Level or Stories One

Structure Type Brick

Schools

Elementary Schools Willow Brook Elem.

Middle Schools Pattonville Heights Middle

High Schools Pattonville Sr. High

School District Pattonville R-Iii

Others

HOA Fee Include Maintenance Grounds,Maintenance Parking/Roads,Exterior Maintenance,Sewer,Trash,Water

Ownership Private

Acceptable Financing Cash, Conventional

Listing Terms Cash, Conventional

Special Listing Condition Standard

Listed by Ashley McLaren • Compass Realty Group

NEARBY SCHOOLS & PROPERTIES

Kathy Helbig

"My job is to find and attract mastery-based agents to the office, protect the culture, and make sure everyone is happy! "

+1(636) 385-5095

propertyinfo@experience-re.com

100 Chesterfield Business Parkway, Suite 320, Chesterfield, Missouri 63005, United States

GET MORE INFORMATION

Name
Phone*
Message

Go tour this home

10381 Oxford Hill DR #1