
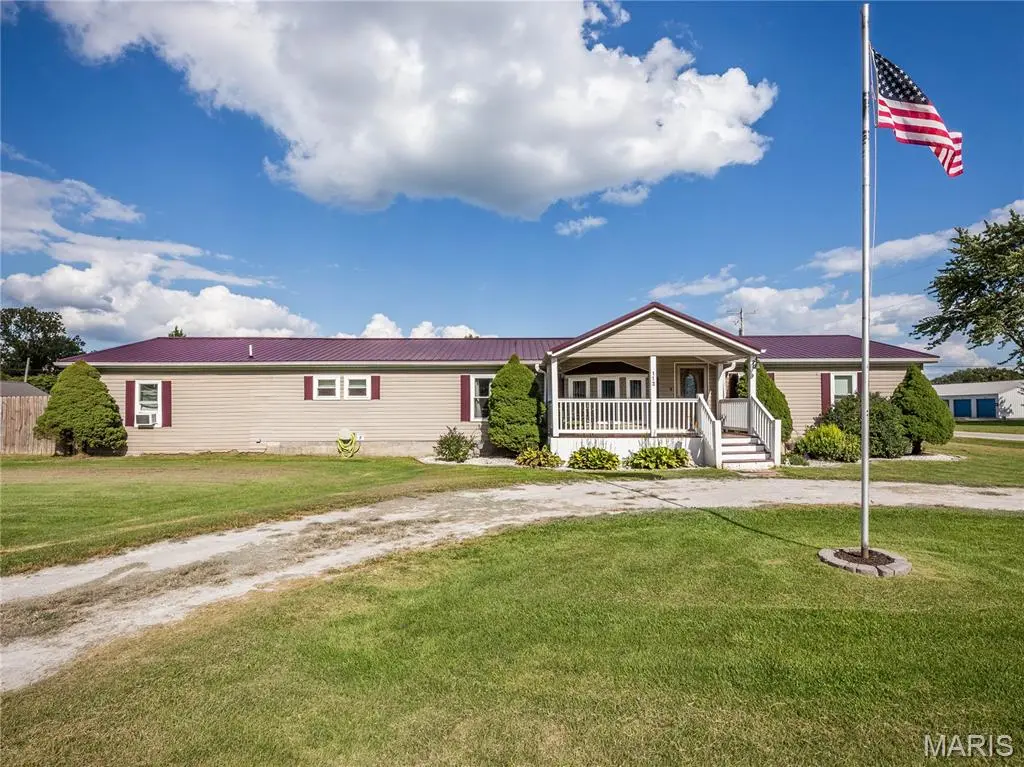
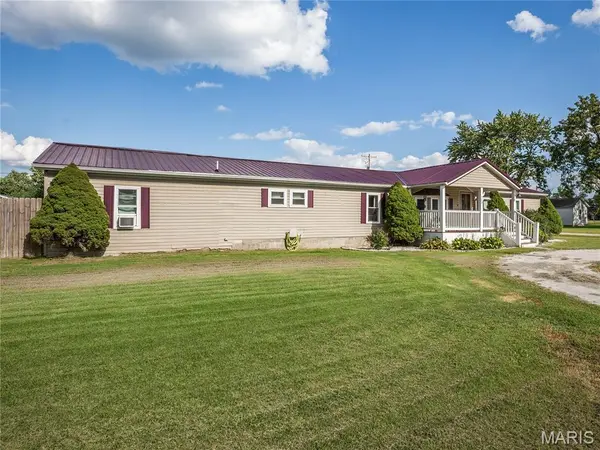
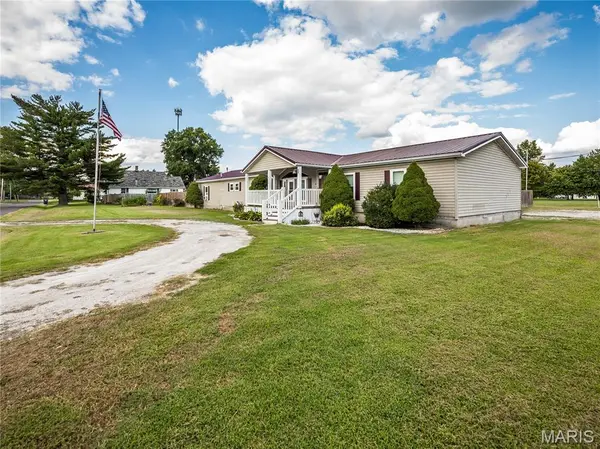
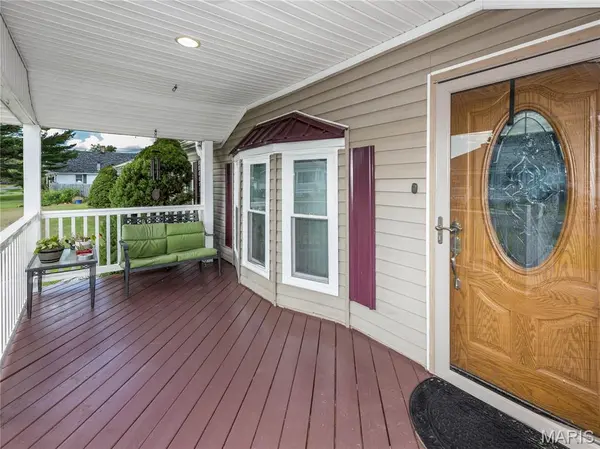
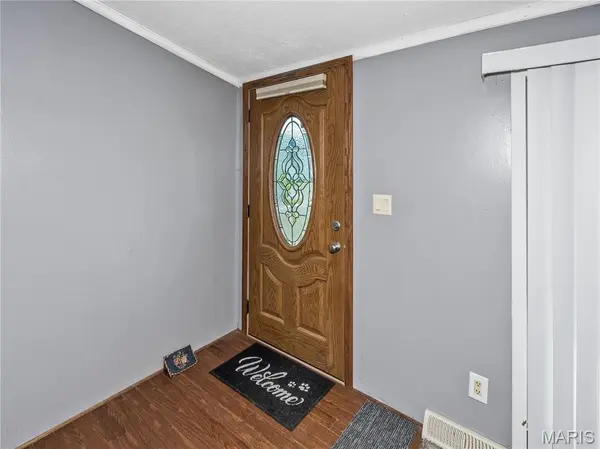


5 Beds
4 Baths
2,000 SqFt
5 Beds
4 Baths
2,000 SqFt
Key Details
Property Type Single Family Home
Sub Type Single Family Residence
Listing Status Active Under Contract
Purchase Type For Sale
Square Footage 2,000 sqft
Price per Sqft $107
Subdivision G W Schmidts Sub
MLS Listing ID 26055449
Style Ranch
Bedrooms 5
Full Baths 4
Year Built 2000
Annual Tax Amount $2,362
Lot Size 0.303 Acres
Acres 0.303
Lot Dimensions 132 x 153
Property Sub-Type Single Family Residence
Property Description
Location
State IL
County Macoupin
Rooms
Basement None
Main Level Bedrooms 5
Interior
Interior Features Beamed Ceilings, Dining/Living Room Combo, Kitchen Island
Heating Forced Air, Gas
Cooling Ceiling Fan(s), Central Air
Flooring Carpet, Laminate, Wood
Fireplace N
Appliance Dishwasher, Dryer, Microwave, Range, Washer/Dryer, Gas Water Heater
Laundry Laundry Room
Exterior
Parking Features true
Garage Spaces 3.0
Fence Fenced
Pool Above Ground
Utilities Available Electricity Connected, Natural Gas Connected, Sewer Connected, Water Connected
View Y/N No
Roof Type Metal
Building
Lot Description Corner Lot
Story 1
Sewer Public Sewer
Water Public
Level or Stories One
Structure Type Vinyl Siding
Schools
Elementary Schools Gillespie Dist 7
Middle Schools Gillespie Dist 7
High Schools Gillespie Community High Schoo
School District Gillespie Dist 7
Others
Ownership Private
Acceptable Financing Cash, Conventional, FHA, USDA, VA Loan
Listing Terms Cash, Conventional, FHA, USDA, VA Loan
Special Listing Condition Standard
NEARBY SCHOOLS & PROPERTIES
"My job is to find and attract mastery-based agents to the office, protect the culture, and make sure everyone is happy! "
propertyinfo@experience-re.com
100 Chesterfield Business Parkway, Suite 320, Chesterfield, Missouri 63005, United States