


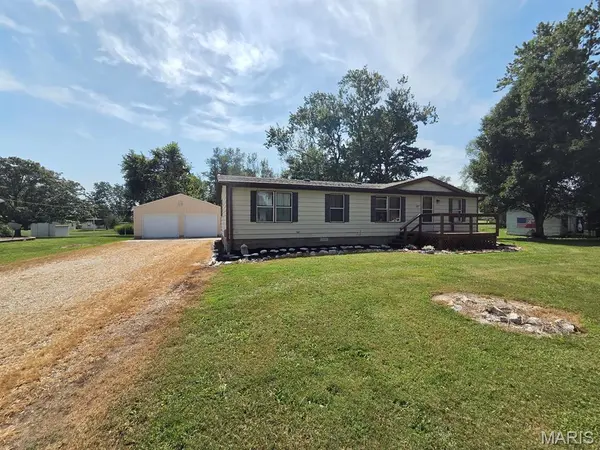

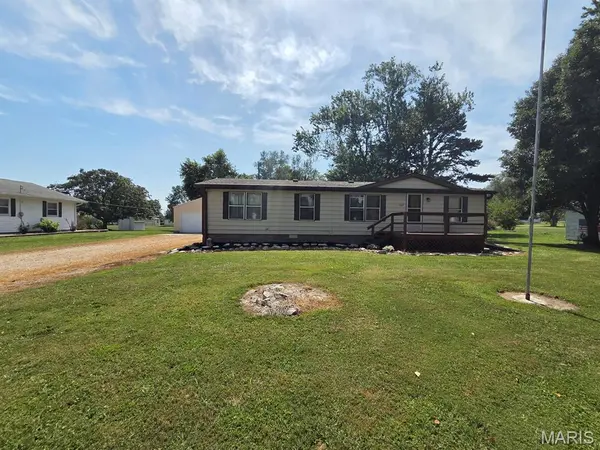


3 Beds
2 Baths
1,176 SqFt
3 Beds
2 Baths
1,176 SqFt
Key Details
Property Type Manufactured Home
Sub Type Manufactured Home
Listing Status Active
Purchase Type For Sale
Square Footage 1,176 sqft
Price per Sqft $100
MLS Listing ID 26056216
Style Other
Bedrooms 3
Full Baths 1
Half Baths 1
Year Built 1984
Annual Tax Amount $411
Lot Size 0.310 Acres
Acres 0.31
Lot Dimensions 97x116x105x156
Property Sub-Type Manufactured Home
Property Description
This all-electric home includes a new shingle roof less than 3 years ago, aluminum siding, and a well-insulated and easily accessible crawl space. Utility providers here include Ameren Electric, City water/sewer/trash and Mark Twain Fiber Internet.
Don't let this move-in-ready home get away at this price!
Location
State MO
County Lewis
Area 506 - Lewis Co. C-1
Rooms
Basement Crawl Space
Main Level Bedrooms 3
Interior
Interior Features Bookcases, Ceiling Fan(s), High Speed Internet, Open Floorplan, Pantry, Separate Dining, Shower, Storage, Walk-In Closet(s), Workshop/Hobby Area
Heating Forced Air
Cooling Central Air, Window Unit(s)
Flooring Carpet, Vinyl
Fireplace N
Appliance Range, Refrigerator, Washer/Dryer
Laundry Laundry Room, Main Level
Exterior
Exterior Feature Private Yard, Rain Gutters, Storage
Parking Features true
Garage Spaces 4.0
Utilities Available Electricity Connected, Sewer Connected, Water Connected
View Y/N Yes
View Neighborhood
Roof Type Architectural Shingle
Building
Lot Description Adjoins Wooded Area, Back Yard, Front Yard, Some Trees
Story 1
Sewer Public Sewer
Water Public
Level or Stories One
Structure Type Aluminum Siding
Schools
Elementary Schools Highland Elem.
Middle Schools Highland Jr.-Sr. High
High Schools Highland Jr.-Sr. High
School District Lewis Co. C-1
Others
Acceptable Financing Cash, Conventional
Listing Terms Cash, Conventional
Special Listing Condition Standard
NEARBY SCHOOLS & PROPERTIES
"My job is to find and attract mastery-based agents to the office, protect the culture, and make sure everyone is happy! "
propertyinfo@experience-re.com
100 Chesterfield Business Parkway, Suite 320, Chesterfield, Missouri 63005, United States