
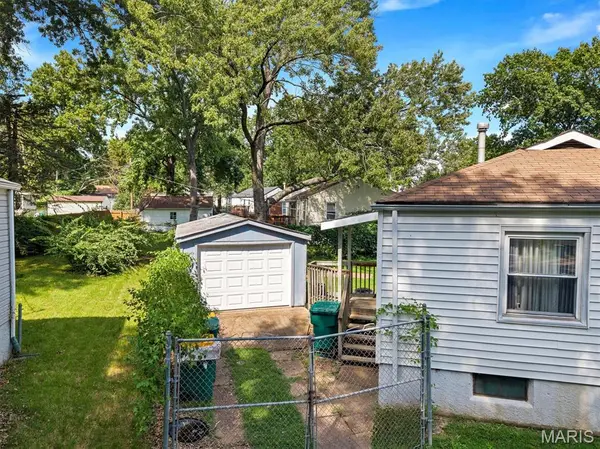

1901 Owen DR, St Louis, MO 63133
REQUEST A TOUR If you would like to see this home without being there in person, select the "Virtual Tour" option and your agent will contact you to discuss available opportunities.
In-PersonVirtual Tour
$ 89,000
Est. payment | /mo

2 Beds

1 Bath

792 SqFt


Save
$ 89,000
Est. payment | /mo
Save

2 Beds

1 Bath

792 SqFt

Key Details

Property Type Single Family Home

Sub Type Single Family Residence

Listing Status Active

Purchase Type For Sale

Square Footage 792 sqft

Price per Sqft $112

Subdivision Hanley Hills 5Th Add

MLS Listing ID 26055870

Style Ranch

Bedrooms 2

Full Baths 1

Year Built 1951

Annual Tax Amount $1,358

Lot Size 7,426 Sqft

Acres 0.1705

Property Sub-Type Single Family Residence

Property Description

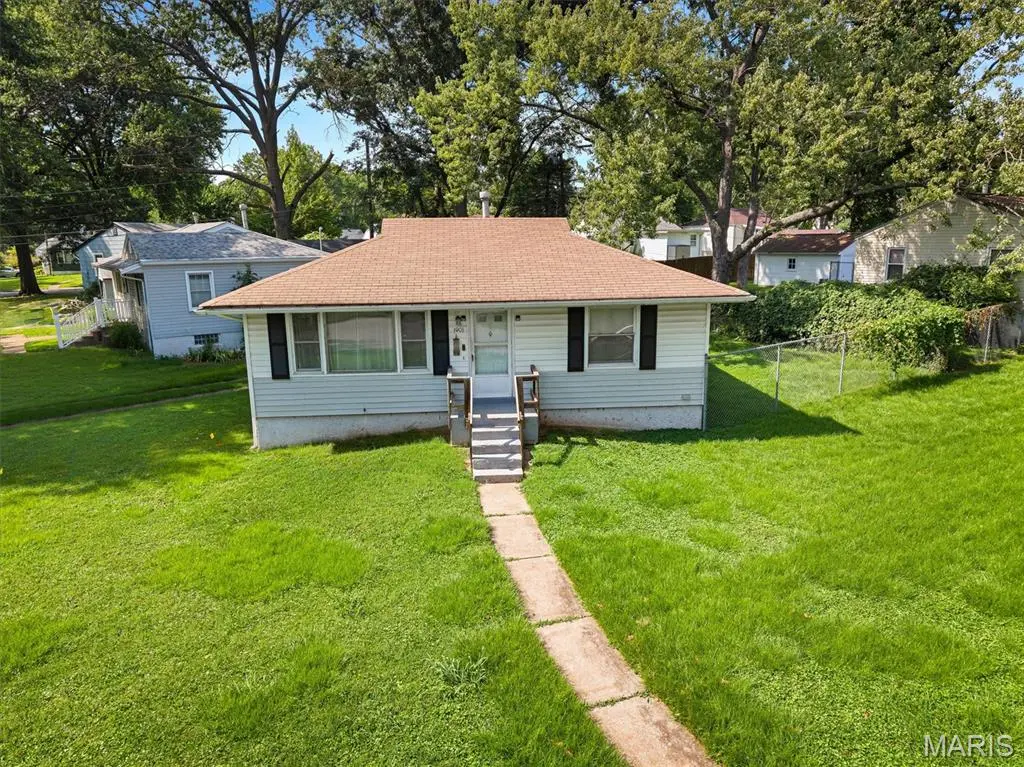
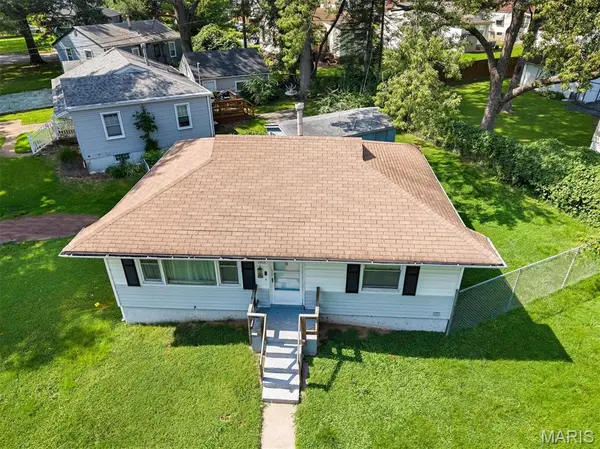
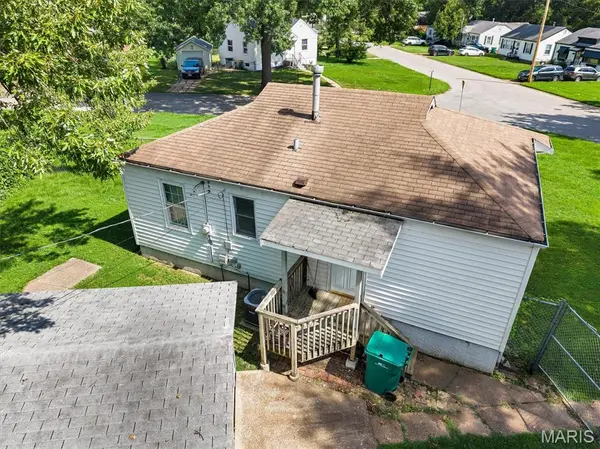
Unique opportunity awaits. This single-family residence, built in 1951, offers a distinctive living experience, blending vintage charm with modern potential. The exterior of this property showcases a classic ranch architectural style, presenting a welcoming facade that speaks to a relaxed lifestyle. Imagine the opportunities this property holds to hold and rent for cash flow, flip, or live in yourself. Centralized positioned to access a wide variety of premier dining, retail, and experiential hotspots across the St. Louis metropolitan area like The Galleria, Delmar Loop, and Forest Park. Interior photos can be provided upon request. Low expenses and high cash flow opportunity with tenants paying all utilities outside of sewer for a certain amount. Sits on the corner of a quiet street. This house is minutes away from the Normandy shopping center (St. Louis county workforce, social security admin, Rent One, City Jump Family Entertainment Complex, etc.). Easy access to I-70 and get downtown within 20 min, Earth City within 15, and the airport in less than 10. This is part of a 13 unit single family portfolio sale all located around this area and at this price point. Can be sold individually or with the rest - See Supplements.

Location

State MO

County St. Louis

Area 106 - Normandy

Rooms

Basement 8 ft + Pour

Main Level Bedrooms 2

Interior

Heating Forced Air

Cooling Central Air, Electric

Flooring Carpet, Laminate, Vinyl

Fireplace N

Appliance Cooktop, Freezer, Oven, Refrigerator, Water Heater

Exterior

Parking Features true

Fence Back Yard, Chain Link

Utilities Available Electricity Available, Natural Gas Available, Sewer Connected, Water Connected

View Y/N No

Roof Type Shingle

Private Pool false

Building

Lot Description Back Yard, Front Yard, Open Lot

Story 1

Sewer Public Sewer

Water Public

Level or Stories One

Structure Type Brick,Concrete

Schools

Elementary Schools Washington Elem.

Middle Schools Normandy Middle

High Schools Normandy High

School District Normandy

Others

Acceptable Financing 1031 Exchange, Cash, Conventional, Lease Purchase, Private

Listing Terms 1031 Exchange, Cash, Conventional, Lease Purchase, Private

Special Listing Condition Listing As Is, Package, Standard

Listed by Jay Rios • Rivers Realty

NEARBY SCHOOLS & PROPERTIES

Kathy Helbig

"My job is to find and attract mastery-based agents to the office, protect the culture, and make sure everyone is happy! "

+1(636) 385-5095

propertyinfo@experience-re.com

100 Chesterfield Business Parkway, Suite 320, Chesterfield, Missouri 63005, United States

GET MORE INFORMATION

Name
Phone*
Message

Go tour this home

1901 Owen DR