
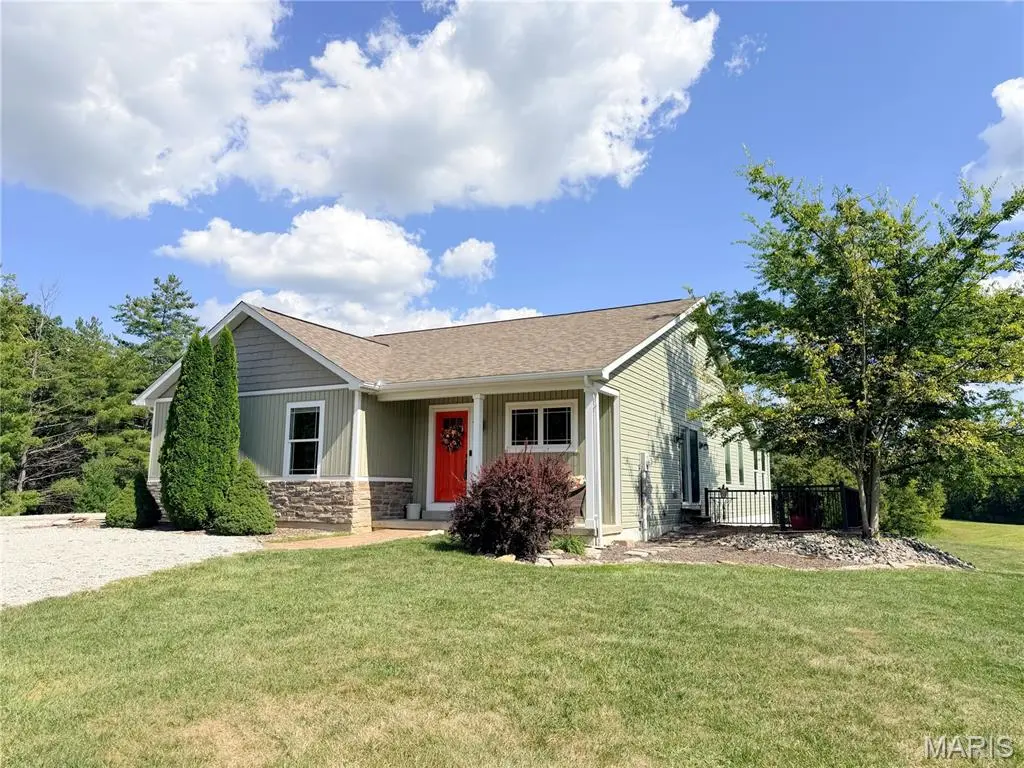
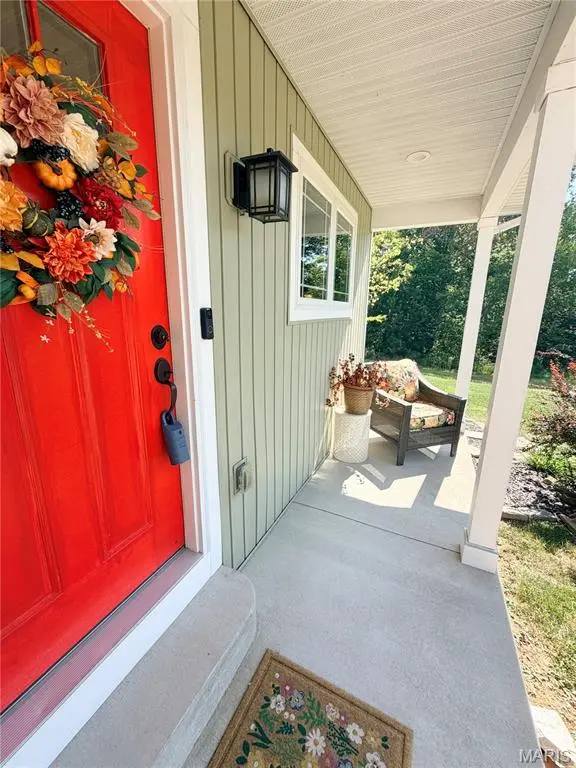

6730 Cardinal DR, Waterloo, IL 62298
REQUEST A TOUR If you would like to see this home without being there in person, select the "Virtual Tour" option and your agent will contact you to discuss available opportunities.
In-PersonVirtual Tour
$ 485,000
Est. payment | /mo

3 Beds

3 Baths

2,534 SqFt


$ 485,000
Est. payment | /mo

3 Beds

3 Baths

2,534 SqFt

Key Details

Property Type Single Family Home

Sub Type Single Family Residence

Listing Status Active

Purchase Type For Sale

Square Footage 2,534 sqft

Price per Sqft $191

Subdivision Part Sw Se

MLS Listing ID 26055583

Style Modern,Ranch

Bedrooms 3

Full Baths 3

Year Built 2014

Annual Tax Amount $6,818

Lot Size 8.270 Acres

Acres 8.27

Lot Dimensions 8.27 +/- acres

Property Sub-Type Single Family Residence

Property Description

Come home and relax at your very own private resort—a wonderful place to relax and enjoy time with friends and family! From the moment you arrive, you'll notice the exceptional quality, thoughtful details, and personality that make this property stand apart. Set on 8.27 beautiful, secluded acres just 3 miles from Waterloo, this custom ranch-style home offers 2,500+ sq. ft. of finished living space, three bedrooms with walk-in closets, three full baths, and a large two-car garage. But the lifestyle here is what truly makes this property special. The custom floor plan was thoughtfully designed to utilize every inch, with large closets and storage areas throughout. Step outside and discover three separate outdoor living spaces, including a pool and deck, relaxing hot tub, fire pit, and sitting area where you can enjoy the peaceful country surroundings. Together, these features create your own private backyard getaway. Add the large workshop/she-shed, garden shed, raised garden beds, and acreage with room for animals or pasture, and you have a property that offers far more than just a beautiful home.
The attention to detail continues throughout this custom floor plan, featuring built-in cabinetry, two fireplaces, quality flooring, vaulted ceilings, and abundant closet space that provide exceptional flexibility and storage. The sunlit, open feel of the main level doesn't stop there. Head downstairs, where two large windows fill the lower level with natural light and beautiful views of the outdoors—you may have to remind yourself which floor you're on! A wet bar/kitchenette, two additional bedrooms with walk-in closets, and a full bath make the lower level perfect for multigenerational living, guests, or entertaining. A large storage room provides plenty of space for seasonal decorations while also housing the utility infrastructure. This terrific package offers privacy without being remote and distinction without being overdone, all filled with the kind of attention to detail you simply don't find in every home. Tenant rights prevail. Six acres are currently leased to a tenant farmer for hay. Please schedule all showings through your agent. Property cannot be viewed from Trout Camp/Cardinal.

Location

State IL

County Monroe

Rooms

Basement 8 ft + Pour, Bathroom, Daylight/Lookout, Egress Window, Partially Finished, Radon Mitigation, Sump Pump

Main Level Bedrooms 1

Interior

Interior Features Bookcases, Breakfast Room, Ceiling Fan(s), Dining/Living Room Combo, Kitchen/Dining Room Combo, Open Floorplan, Pantry, Recessed Lighting, Shower, Solid Surface Countertop(s), Storage, Walk-In Closet(s), Workshop/Hobby Area

Heating Baseboard, Forced Air, Propane, Zoned

Cooling Central Air, Wall/Window Unit(s)

Flooring Bamboo, Carpet, Ceramic Tile, Hardwood, Slate

Fireplaces Number 2

Fireplaces Type Basement, Blower Fan, Electric, Living Room, Propane

Fireplace Y

Appliance Dishwasher, Disposal, Microwave, Gas Oven, Gas Range, Refrigerator, Vented Exhaust Fan, Electric Water Heater

Laundry Laundry Room, Main Level

Exterior

Exterior Feature Fire Pit, Garden, Lighting, Storage

Parking Features true

Garage Spaces 2.0

Fence Partial, Wire

Pool Above Ground, Fenced, Outdoor Pool, Pool Cover

Utilities Available Electricity Connected, Propane Leased, Sewer Connected, Water Connected

View Y/N Yes

View Pasture, Rural, Trees/Woods

Roof Type Architectural Shingle

Private Pool true

Building

Lot Description Back Yard, Cleared, Farm, Front Yard, Garden, Karst Topography, Rolling Slope

Story 1

Builder Name Birkner

Sewer Private Sewer

Water Public

Level or Stories One

Structure Type Stone,Vinyl Siding

Schools

Elementary Schools Waterloo Dist 5

Middle Schools Waterloo Dist 5

High Schools Waterloo

School District Waterloo Dist 5

Others

Ownership Private

Acceptable Financing Cash, Conventional, FHA, VA Loan

Listing Terms Cash, Conventional, FHA, VA Loan

Special Listing Condition Standard

Virtual Tour https://harris-photography.aryeo.com/videos/01a05cd7-b2c8-704d-a2d9-078418965596?v=177

Listed by Connie Stellhorn-Schanter • Stellhorn Realty, Inc.

NEARBY SCHOOLS & PROPERTIES

Kathy Helbig

"My job is to find and attract mastery-based agents to the office, protect the culture, and make sure everyone is happy! "

+1(636) 385-5095

propertyinfo@experience-re.com

100 Chesterfield Business Parkway, Suite 320, Chesterfield, Missouri 63005, United States

GET MORE INFORMATION

Name
Phone*
Message

Go tour this home

6730 Cardinal DR