



5 Beds
3 Baths
3,228 SqFt
5 Beds
3 Baths
3,228 SqFt
Open House
Sat Oct 24, 1:00pm - 3:00pm
Key Details
Property Type Single Family Home
Sub Type Single Family Residence
Listing Status Active
Purchase Type For Sale
Square Footage 3,228 sqft
Price per Sqft $131
MLS Listing ID 26054789
Style Ranch
Bedrooms 5
Full Baths 3
Year Built 2006
Annual Tax Amount $1,964
Lot Size 3.600 Acres
Acres 3.6
Property Sub-Type Single Family Residence
Property Description
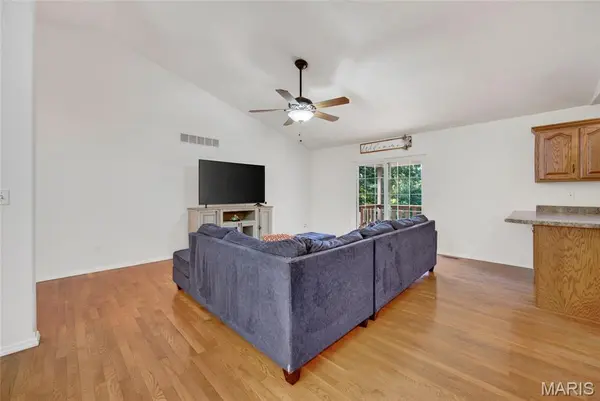
Step inside to an inviting, open floor plan connecting the living room, kitchen, and separate dining area, highlighted by beautiful hardwood flooring and vaulted ceilings. The kitchen features stainless steel appliances, a breakfast bar, and plenty of countertop space. Just outside, the covered back deck offers the perfect place to enjoy your morning coffee or unwind at the end of the day.
The main level features a spacious primary suite with a large closet, along with a separate office space that's perfect for working from home. Two additional bedrooms are located on the opposite side of the home in a desirable split-bedroom layout.
Need even more space? The mostly finished basement delivers! Featuring a huge second living area, the 4th and 5th bedrooms (5th bedroom does not have a window), and additional storage, there's plenty of flexibility for a game room, hobby space, or whatever fits your needs!
Outside, you'll find privacy, room to enjoy the outdoors, and even a rustic little clubhouse for the kids! Tucked near the end of Highland Springs Lane, this property combines the space you need inside with a peaceful setting outside.
BONUS: Seller is offering a $13,860 roof allowance at closing, payable to High Up Roofing, giving the new owner the opportunity to have the roof addressed after closing.
Location
State MO
County Pulaski
Area 758 - Dixon
Rooms
Basement Partially Finished, Full, Sleeping Area
Main Level Bedrooms 3
Interior
Interior Features Breakfast Bar, Ceiling Fan(s), Laminate Counters, Open Floorplan, Vaulted Ceiling(s)
Heating Electric, Forced Air
Cooling Ceiling Fan(s), Electric
Flooring Carpet, Hardwood
Fireplaces Number 1
Fireplaces Type Family Room
Fireplace Y
Appliance Stainless Steel Appliance(s), Dishwasher, Disposal, Double Oven, Free-Standing Range, Free-Standing Refrigerator, Electric Water Heater, Water Softener
Laundry In Basement, Laundry Room
Exterior
Exterior Feature Fire Pit
Parking Features true
Garage Spaces 2.0
Fence None
Utilities Available Electricity Connected, Water Connected
View Y/N No
Roof Type Architectural Shingle
Private Pool false
Building
Lot Description Adjoins Wooded Area, Back Yard, Front Yard, Sloped Down, Wooded
Story 2
Sewer Septic Tank
Water Public
Level or Stories Two
Structure Type Brick,Vinyl Siding
Schools
Elementary Schools Dixon Elem.
Middle Schools Dixon Middle
High Schools Dixon High
School District Dixon R-I
Others
Ownership Private
Acceptable Financing Cash, Conventional, FHA, USDA, VA Loan
Listing Terms Cash, Conventional, FHA, USDA, VA Loan
Special Listing Condition Standard
NEARBY SCHOOLS & PROPERTIES
"My job is to find and attract mastery-based agents to the office, protect the culture, and make sure everyone is happy! "
propertyinfo@experience-re.com
100 Chesterfield Business Parkway, Suite 320, Chesterfield, Missouri 63005, United States