

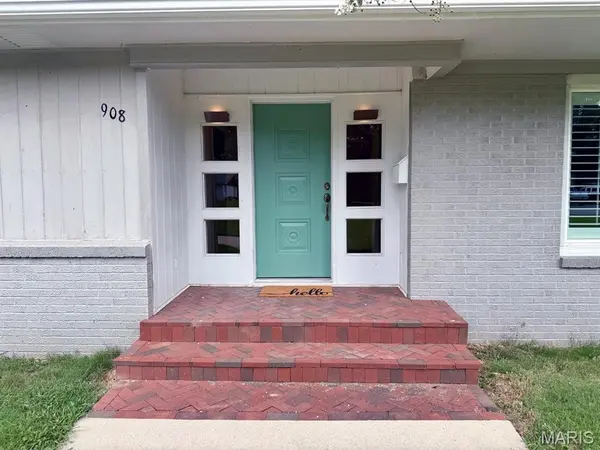



4 Beds
2 Baths
2,982 SqFt
4 Beds
2 Baths
2,982 SqFt
Key Details
Property Type Single Family Home
Sub Type Single Family Residence
Listing Status Active Under Contract
Purchase Type For Sale
Square Footage 2,982 sqft
Price per Sqft $117
Subdivision West Wood Hills Add
MLS Listing ID 26054799
Style Ranch
Bedrooms 4
Full Baths 2
Year Built 1950
Annual Tax Amount $1,206
Lot Size 0.603 Acres
Acres 0.603
Lot Dimensions 175x150
Property Sub-Type Single Family Residence
Property Description
Welcome to this beautifully maintained home, that combines the charm of its era with thoughtful updates for today's lifestyle. Inside, you'll find original wood floors, plantation shutters throughout, & a warm, inviting layout featuring a cozy reading nook and a convenient breakfast area. The spacious kitchen was completely renovated in 2018 with custom cabinetry, quartz countertops, a coffee bar, pop-up mixer stand & walk in pantry—providing both style and exceptional functionality. The living area features a gas-log fireplace, creating the perfect gathering space for family and friends. Just off the main living areas is a large screened-in sunroom with tile flooring, offering an inviting space to relax while enjoying the outdoors & the western cedar deck provides additional outdoor living space! Numerous major updates provide peace of mind, including a new roof in 2024, HVAC system in 2024, and a whole-home generator. Energy-efficient replacement windows have been added throughout much of the home over the years. With 4 bedrooms, 2 baths (hall bath has heated tile floors), original wood floors, a thoughtfully renovated kitchen, generous indoor and outdoor living spaces, and an abundance of character, this home offers the best of classic ranch-style living with today's conveniences.
Location
State MO
County Stoddard
Rooms
Main Level Bedrooms 4
Interior
Interior Features Bookcases, Breakfast Room, Built-in Features, Cedar Closet(s), Ceiling Fan(s), Chandelier, Crown Molding, Custom Cabinetry, Entrance Foyer, Natural Woodwork, Recessed Lighting, Separate Dining, Stone Counters, Walk-In Pantry
Heating Forced Air, Natural Gas
Cooling Central Air
Flooring Carpet, Tile, Wood
Fireplaces Number 1
Fireplaces Type Living Room
Fireplace Y
Appliance Dishwasher, Range Hood, Built-In Gas Range, Built-In Refrigerator
Laundry Main Level
Exterior
Parking Features true
Garage Spaces 2.0
Fence Back Yard, Wood
Utilities Available Cable Available, Electricity Connected, Natural Gas Connected, Sewer Connected, Water Connected
View Y/N No
Roof Type Architectural Shingle
Building
Lot Description Open Lot
Story 1
Sewer Public Sewer
Water Public
Level or Stories One
Structure Type Board & Batten Siding,Brick
Schools
Elementary Schools Dexter K-12
Middle Schools Dexter K-12
High Schools Dexter K-12
School District Dexter R-Xi K-12
Others
Ownership Private
Acceptable Financing Cash, Conventional, FHA, FHA 203(b), USDA, VA Loan
Listing Terms Cash, Conventional, FHA, FHA 203(b), USDA, VA Loan
Special Listing Condition Standard
NEARBY SCHOOLS & PROPERTIES
"My job is to find and attract mastery-based agents to the office, protect the culture, and make sure everyone is happy! "
propertyinfo@experience-re.com
100 Chesterfield Business Parkway, Suite 320, Chesterfield, Missouri 63005, United States