

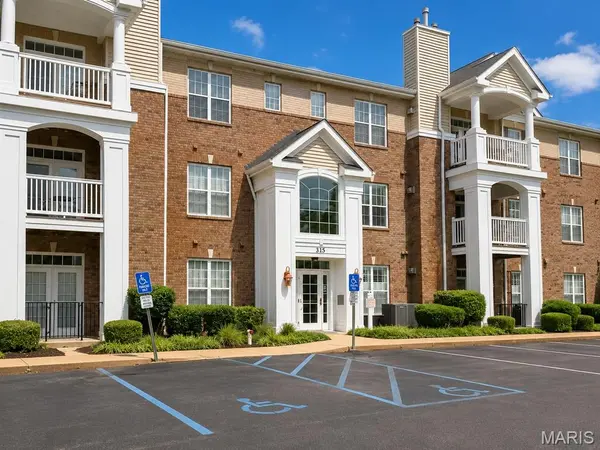



2 Beds
2 Baths
1,478 SqFt
2 Beds
2 Baths
1,478 SqFt
Key Details
Property Type Condo
Sub Type Condominium
Listing Status Pending
Purchase Type For Sale
Square Footage 1,478 sqft
Price per Sqft $233
Subdivision Mill Crossing Condo 5
MLS Listing ID 26053535
Style Mid-Rise 3or4 Story,Ranch,Traditional
Bedrooms 2
Full Baths 2
HOA Fees $967/mo
Year Built 2013
Annual Tax Amount $4,564
Property Sub-Type Condominium
Property Description
The spacious primary suite offers a walk-in closet with custom shelving and a luxurious bath with jetted tub, marble shower with seat, and double-bowl vanity with granite countertops. The hall bath also features a marble shower with built-in seat.
Enjoy secure, low-maintenance living with a secured lobby, two elevators, climate-controlled underground parking with assigned space #16, private storage, and additional secured guest parking. Community amenities include a recently refreshed clubhouse and pool, fitness center, sauna, recreation facilities, and business center. Beautifully landscaped grounds, generous green space, and an impressive collection of amenities complete this exceptional opportunity.
Location
State MO
County St. Louis
Area 166 - Parkway North
Rooms
Basement 9 ft + Pour, Concrete, Storage Space, Unfinished
Main Level Bedrooms 2
Interior
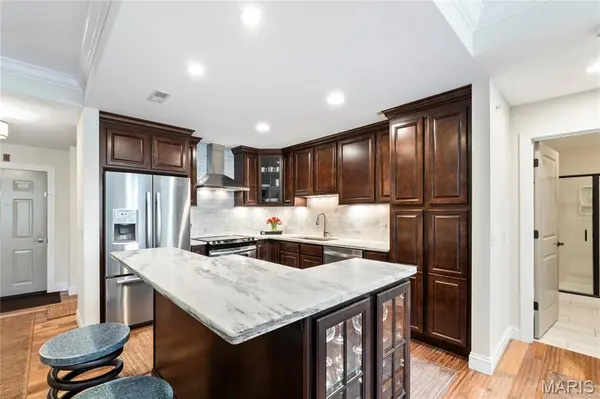
Interior Features Breakfast Bar, Crown Molding, Custom Cabinetry, Double Vanity, Elevator, Entrance Foyer, High Ceilings, Kitchen Island, Open Floorplan, Recessed Lighting, Separate Dining, Separate Shower, Soaking Tub, Solid Surface Countertop(s), Storage, Walk-In Closet(s)
Heating Electric, Forced Air
Cooling Central Air, Electric
Fireplaces Number 1
Fireplaces Type Gas
Fireplace Y
Appliance Dishwasher, Disposal, Dryer, Free-Standing Electric Range, Free-Standing Refrigerator, Washer
Laundry Laundry Room, Main Level, In Unit
Exterior
Exterior Feature No Step Entry
Parking Features true
Garage Spaces 1.0
Pool Community, Fenced, In Ground, Outdoor Pool
Utilities Available Electricity Connected, Natural Gas Connected, Sewer Connected, Water Connected
Amenities Available Association Management, Barbecue, Clubhouse, Common Ground, Elevator(s), Fitness Center, Game Room, Gated, Meeting Room, Parking, Party Room, Picnic Area, Pool, Sauna, Storage, Trail(s)
View Y/N Yes
View Trees/Woods
Roof Type Architectural Shingle
Private Pool true
Building
Lot Description Adjoins Common Ground, Adjoins Wooded Area, Wooded
Story 1
Sewer Public Sewer
Water Public
Level or Stories One
Structure Type Brick,Vinyl Siding
Schools
Elementary Schools Bellerive Elem.
Middle Schools Northeast Middle
High Schools Parkway North High
School District Parkway C-2
Others
HOA Fee Include Clubhouse,Maintenance Grounds,Maintenance Parking/Roads,Common Area Maintenance,Management,Pool,Recreational Facilities,Sewer,Trash,Water
Ownership Private
Acceptable Financing Cash, Conventional, FHA, VA Loan
Listing Terms Cash, Conventional, FHA, VA Loan
Special Listing Condition Standard
NEARBY SCHOOLS & PROPERTIES
"My job is to find and attract mastery-based agents to the office, protect the culture, and make sure everyone is happy! "
propertyinfo@experience-re.com
100 Chesterfield Business Parkway, Suite 320, Chesterfield, Missouri 63005, United States