




5 Beds
8 Baths
6,860 SqFt
5 Beds
8 Baths
6,860 SqFt
Key Details
Property Type Single Family Home
Sub Type Single Family Residence
Listing Status Active
Purchase Type For Sale
Square Footage 6,860 sqft
Price per Sqft $260
Subdivision Conway Green At Mason 1
MLS Listing ID 26053681
Style Colonial,Traditional
Bedrooms 5
Full Baths 6
Half Baths 2
Year Built 1994
Annual Tax Amount $18,120
Lot Size 1.060 Acres
Acres 1.06
Lot Dimensions see tax records
Property Sub-Type Single Family Residence
Property Description
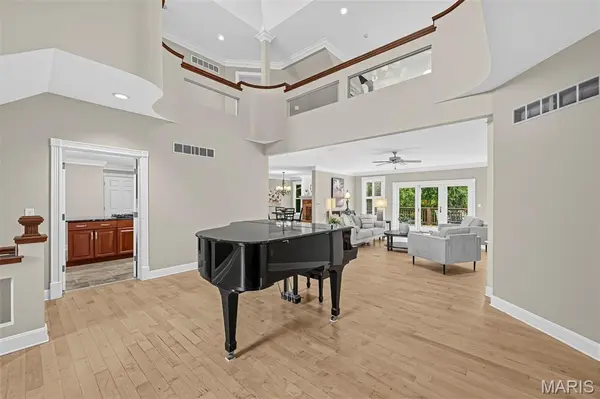
Inside, a dramatic two-story foyer with a grand staircase sets the tone for the scale and elegance found throughout.
Newly installed light hardwood flooring flows into the spacious great room, where a brick wood-burning fireplace, custom built-ins, recessed lighting and crown molding create a warm and sophisticated gathering space. A wet bar just off the foyer is outfitted with a new wine/beverage cooler and adds an inviting touch for entertaining. The open design continues into the kitchen and breakfast room.
The kitchen features rich cherry cabinetry, granite countertops, a center island, breakfast bar, stainless steel appliances including a built-in refrigerator, tile backsplash and under-cabinet lighting. The adjoining breakfast room features a second brick fireplace and a staircase leading to the bedroom level. French doors open to the main-level primary suite, offering dual walk-in closets, crown molding and recessed lighting, along with a luxurious bath featuring a jetted tub, separate shower, dual sinks and seated vanity area. The suite also provides access to a private office, which is additionally accessible from the hallway.
A formal dining room with wainscoting and crown molding, two powder rooms and a spacious laundry room complete the main level.
Upstairs, four generously sized bedrooms each feature their own private ensuite bath, creating exceptional comfort and privacy for family and guests. At the center of the bedroom level, a spacious loft-style living area provides flexible space for gaming, relaxing or gathering. A separate bonus room offers even more versatility as an office, guest space or additional living area. A secondary staircase leads to a third-level bonus room—a tucked-away space ready to become a home office, exercise room, playroom or whatever best fits your lifestyle.
The finished walkout lower level expands the possibilities even further, with a large recreation room, full bar and kitchen complete with dishwasher, oven, microwave, ice maker and sink. There is ample room to create dedicated areas for billiards or poker, dining, gaming and entertaining, plus a full bath and another flexible bonus room ideal for exercise, office or guest space. A slider opens directly to the backyard patio and private pool area.
Outside, the setting is truly special. Mature trees surround the property, creating a secluded, shaded backdrop that makes the backyard feel like a hidden oasis. The fenced in-ground pool, equipped with a new heater, provides a private retreat for summer days and entertaining. A composite deck overlooks the wooded backyard, while the three-car rear-entry garage provides generous parking and storage. A roof less than five years old adds to the home's appeal.
With its stately presence, designer-inspired interiors, exceptional craftsmanship, expansive flexible living spaces and rare sense of privacy, this Creve Coeur estate offers a remarkable lifestyle in a location that puts virtually everything St. Louis has to offer within easy reach.
Location
State MO
County St. Louis
Area 167 - Parkway Central
Rooms
Basement Bathroom, Concrete, Partially Finished, Sleeping Area, Storage Space, Sump Pump, Walk-Out Access
Main Level Bedrooms 1
Interior
Interior Features Bar, Bookcases, Breakfast Bar, Breakfast Room, Built-in Features, Ceiling Fan(s), Chandelier, Crown Molding, Custom Cabinetry, Double Vanity, Entrance Foyer, Granite Counters, Kitchen Island, Lever Faucets, Open Floorplan, Recessed Lighting, Separate Dining, Separate Shower, Solid Surface Countertop(s), Two Story Entrance Foyer, Walk-In Closet(s), Walk-In Pantry, Wet Bar, Whirlpool
Heating Forced Air
Cooling Ceiling Fan(s), Central Air, Dual
Flooring Carpet, Ceramic Tile, Hardwood
Fireplaces Number 2
Fireplaces Type Great Room, Living Room, Wood Burning
Fireplace Y
Appliance Stainless Steel Appliance(s), Gas Cooktop, Dishwasher, Disposal, Humidifier, Ice Maker, Microwave, Built-In Refrigerator, Wall Oven, Gas Water Heater, Wine Cooler
Laundry Laundry Room, Main Level
Exterior
Exterior Feature Private Yard
Parking Features true
Garage Spaces 3.0
Fence Back Yard, Fenced
Pool Fenced, Heated, In Ground, Outdoor Pool, Private
Utilities Available Cable Connected, Electricity Connected, Natural Gas Connected, Phone Connected, Sewer Connected, Water Connected
View Y/N No
Roof Type Shingle
Private Pool true
Building
Lot Description Adjoins Wooded Area, Back Yard, Landscaped, Level, Many Trees, Near Golf Course, Private, Sprinklers In Front, Sprinklers In Rear
Story 1.5
Sewer Public Sewer
Water Public
Level or Stories One and One Half
Structure Type Brick
Schools
Elementary Schools Mason Ridge Elem.
Middle Schools Central Middle
High Schools Parkway Central High
School District Parkway C-2
Others
Ownership Private
Acceptable Financing Cash, Conventional, FHA, Private, VA Loan
Listing Terms Cash, Conventional, FHA, Private, VA Loan
Special Listing Condition Standard
Virtual Tour https://listings.aaronkranzphotography.com/videos/01a1022a-beb3-730f-9df5-2522e582be22
NEARBY SCHOOLS & PROPERTIES
"My job is to find and attract mastery-based agents to the office, protect the culture, and make sure everyone is happy! "
propertyinfo@experience-re.com
100 Chesterfield Business Parkway, Suite 320, Chesterfield, Missouri 63005, United States