




3 Beds
3 Baths
3,080 SqFt
3 Beds
3 Baths
3,080 SqFt
Key Details
Property Type Vacant Land
Sub Type Farm
Listing Status Active
Purchase Type For Sale
Square Footage 3,080 sqft
Price per Sqft $250
Subdivision Hidden Meadows
MLS Listing ID 26053097
Style Contemporary,Craftsman,Ranch,Traditional
Bedrooms 3
Full Baths 3
Year Built 2013
Annual Tax Amount $2,719
Lot Size 19.150 Acres
Acres 19.15
Lot Dimensions Irregular
Property Sub-Type Farm
Property Description
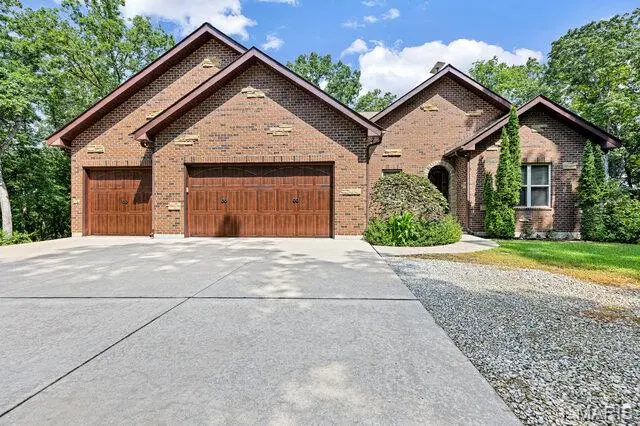
For added security and peace of mind, the lower level includes a true safe room with steel safe door and built in combination lock. The room features 8" concrete walls and ceiling, LED lighting, laminate flooring, and built-in cabinets with countertops. The insulated & drywalled finished 3-car garage offers 8' tall overhead doors, abundant storage, and multiple closet spaces. An additional 14' x 8' finished tractor garage is located on the side of the home with a 6' insulated Overhead door provides convenient space for equipment, lawn care, recreational toys, or additional storage. Outside, the property continues to deliver with a 32' x 24' outbuilding with electric run to the building (not currently connected), plus an additional 15' x 7' storage shed. Additional updates and features include a new water heater in 2026, roof replaced in 2021, water softener that stays, and propane tank that stays. The home has 2x6 framed walls with blown-in insulation, providing excellent energy efficiency and sound insulation with help from the Lennox heat pump with 4 zones! Architectural shingled roof offers ice & snow shield in the valleys.
Location
State MO
County Warren
Area 469 - Warrenton R-3
Rooms
Basement 9 ft + Pour, Bathroom, Egress Window, Exterior Entry, Finished, Full, Sleeping Area, Walk-Out Access
Main Level Bedrooms 2
Interior
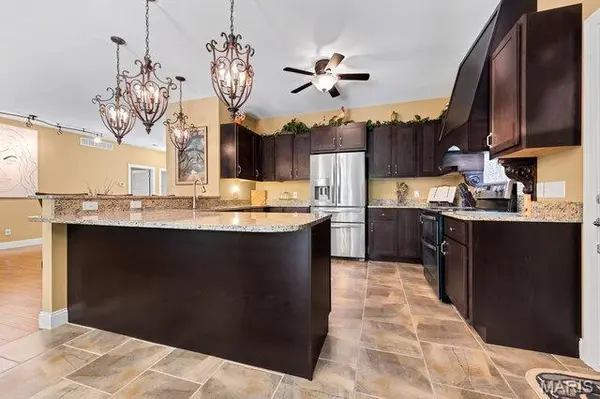
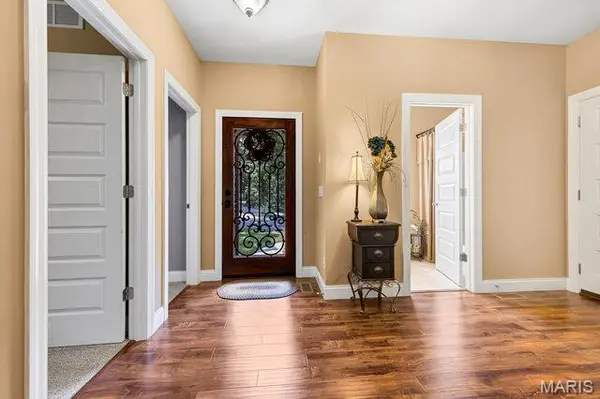
Interior Features Bar, Bidet, Breakfast Bar, Ceiling Fan(s), Custom Cabinetry, Double Vanity, Eat-in Kitchen, Entrance Foyer, Granite Counters, High Ceilings, High Speed Internet, Kitchen/Dining Room Combo, Lever Faucets, Open Floorplan, Recessed Lighting, Separate Shower, Shower, Soaking Tub, Solid Surface Countertop(s), Tub, Vaulted Ceiling(s), Wet Bar, Workshop/Hobby Area
Heating Forced Air, Heat Pump
Cooling Ceiling Fan(s), Central Air
Flooring Carpet, Combination, Hardwood, Tile
Fireplaces Number 2
Fireplaces Type Basement, Living Room, Propane
Fireplace Y
Appliance Stainless Steel Appliance(s), Dishwasher, Disposal, Plumbed For Ice Maker, Microwave, Free-Standing Electric Range, Water Heater, Electric Water Heater, Water Softener
Laundry Electric Dryer Hookup, Laundry Closet, Main Level
Exterior
Exterior Feature Lighting, Private Entrance, Private Yard, Rain Gutters, Storage
Parking Features true
Garage Spaces 3.0
Fence None
Utilities Available Electricity Connected, Propane Owned, Underground Utilities, Water Connected
View Y/N Yes
View Rural, Trees/Woods
Roof Type Architectural Shingle,Shingle
Private Pool false
Building
Lot Description Adjoins Wooded Area, Back Yard, Front Yard, Irregular Lot, Many Trees, Scattered Woods, Secluded
Story 1
Sewer Private Sewer
Water Public
Level or Stories One
Structure Type Blown-In Insulation,Brick,Vinyl Siding
Schools
Elementary Schools Warrior Ridge Elem.
Middle Schools Black Hawk Middle
High Schools Warrenton High
School District Warren Co. R-Iii
Others
Ownership Private
Acceptable Financing Cash, Conventional, VA Loan
Listing Terms Cash, Conventional, VA Loan
Special Listing Condition Standard
NEARBY SCHOOLS & PROPERTIES
"My job is to find and attract mastery-based agents to the office, protect the culture, and make sure everyone is happy! "
propertyinfo@experience-re.com
100 Chesterfield Business Parkway, Suite 320, Chesterfield, Missouri 63005, United States