
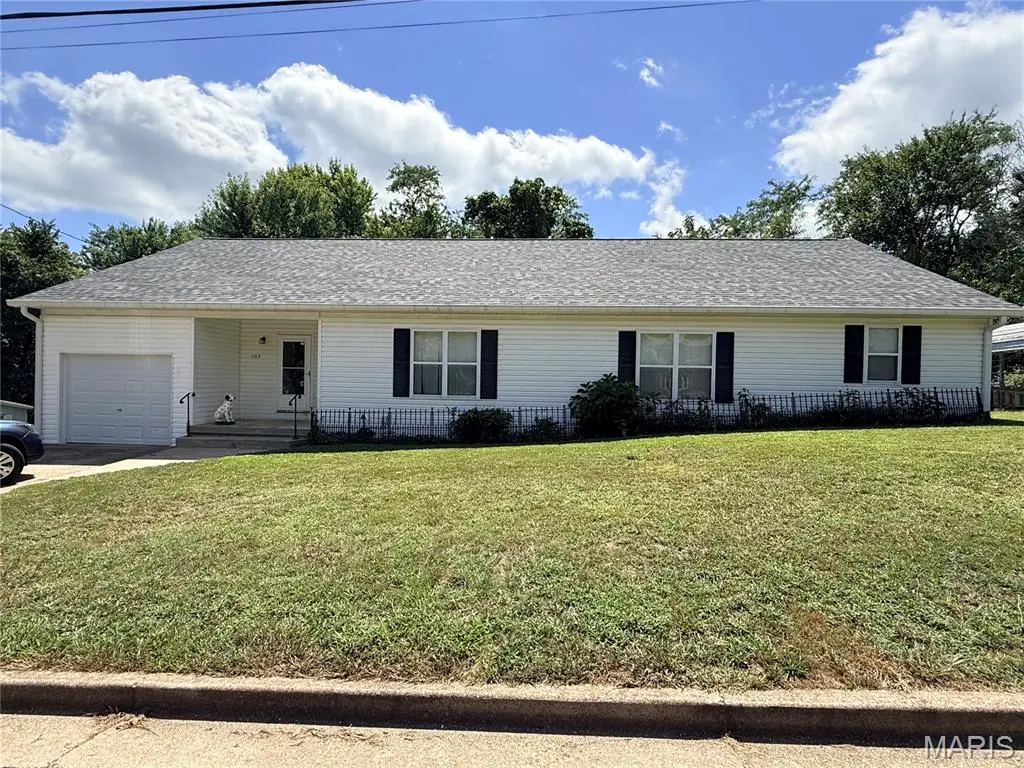



4 Beds
3 Baths
2,116 SqFt
4 Beds
3 Baths
2,116 SqFt
Key Details
Property Type Single Family Home
Sub Type Single Family Residence
Listing Status Active
Purchase Type For Sale
Square Footage 2,116 sqft
Price per Sqft $106
MLS Listing ID 26051370
Style Traditional
Bedrooms 4
Full Baths 2
Half Baths 1
Year Built 2004
Annual Tax Amount $974
Lot Size 0.267 Acres
Acres 0.2672
Lot Dimensions 113x103
Property Sub-Type Single Family Residence
Property Description
Outside, enjoy a generously sized lot with a fenced backyard, mature trees, and plenty of space to relax or play. A wood deck provides a great spot for outdoor entertaining, while the storage shed offers convenient additional storage. The property also features an attached 1-car garage plus a carport, providing plenty of parking and storage options.
Additional highlights include a roof installed within the last five years and a spacious backyard setting that offers both privacy and versatility. With four bedrooms, three bathrooms, an open floor plan, and excellent outdoor space, this home offers plenty of room to make it your own!
Location
State MO
County Dent
Area 799 - Salem
Rooms
Basement Crawl Space
Main Level Bedrooms 4
Interior
Interior Features Ceiling Fan(s), Kitchen/Dining Room Combo, Open Floorplan
Heating Forced Air, Propane
Cooling Ceiling Fan(s), Central Air
Flooring Carpet, Combination, Linoleum
Fireplace N
Appliance Range, Refrigerator
Exterior
Parking Features true
Garage Spaces 1.0
Fence Back Yard
Utilities Available Cable Available, Electricity Connected, Propane Leased, Sewer Connected, Water Connected
View Y/N No
Roof Type Architectural Shingle
Building
Lot Description Back Yard, Front Yard, Interior Lot
Sewer Public Sewer
Water Public
Level or Stories Multi/Split
Structure Type Vinyl Siding
Schools
Elementary Schools Wm. H. Lynch Elem.
Middle Schools Salem Jr. High
High Schools Salem Sr. High
School District Salem R-80
Others
Acceptable Financing Cash, Conventional, FHA, USDA, VA Loan
Listing Terms Cash, Conventional, FHA, USDA, VA Loan
Special Listing Condition Standard
NEARBY SCHOOLS & PROPERTIES
"My job is to find and attract mastery-based agents to the office, protect the culture, and make sure everyone is happy! "
propertyinfo@experience-re.com
100 Chesterfield Business Parkway, Suite 320, Chesterfield, Missouri 63005, United States