

1232 Hillock LN, O'fallon, IL 62269
REQUEST A TOUR If you would like to see this home without being there in person, select the "Virtual Tour" option and your agent will contact you to discuss available opportunities.
In-PersonVirtual Tour
$ 269,900
Est. payment | /mo

4 Beds

3 Baths

1,766 SqFt


Save
$ 269,900
Est. payment | /mo
Save

4 Beds

3 Baths

1,766 SqFt

Key Details

Property Type Single Family Home

Sub Type Single Family Residence

Listing Status Active

Purchase Type For Sale

Square Footage 1,766 sqft

Price per Sqft $152

Subdivision The Terrace

MLS Listing ID 26052247

Style Traditional

Bedrooms 4

Full Baths 2

Half Baths 1

Year Built 1995

Annual Tax Amount $5,708

Lot Size 10,890 Sqft

Acres 0.25

Property Sub-Type Single Family Residence

Property Description

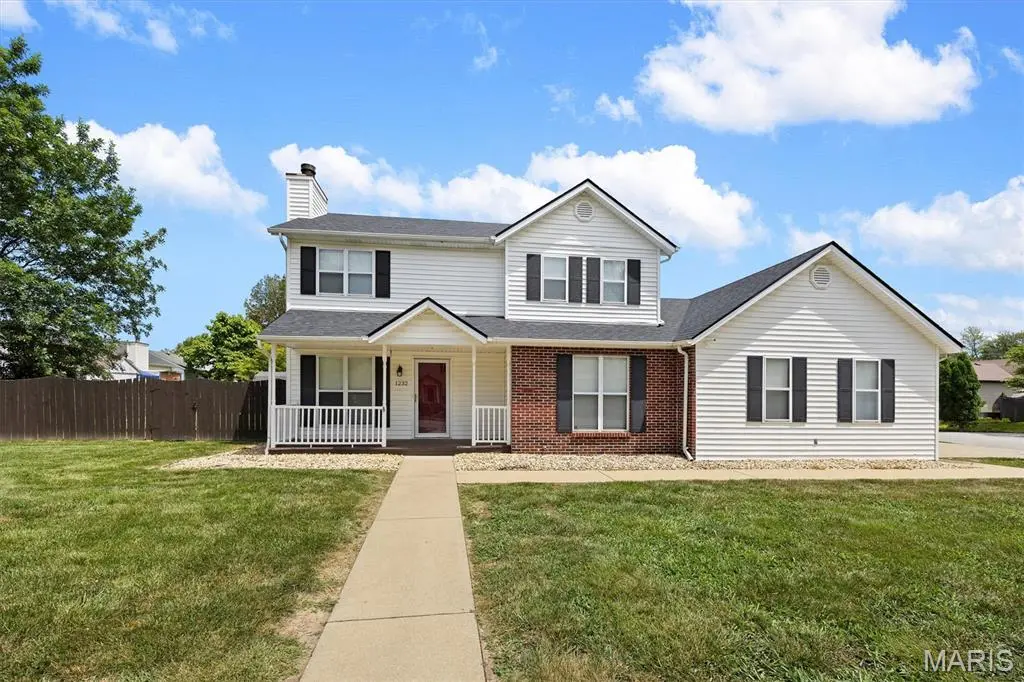
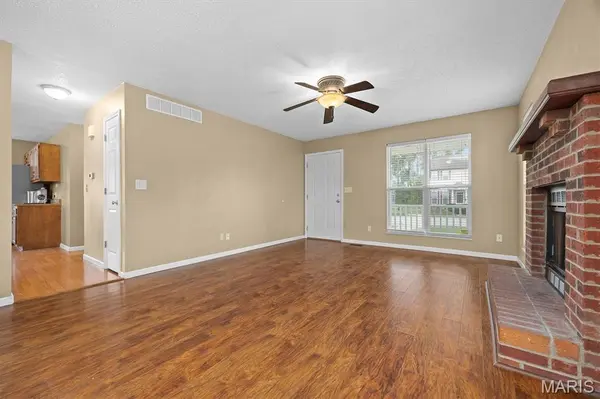
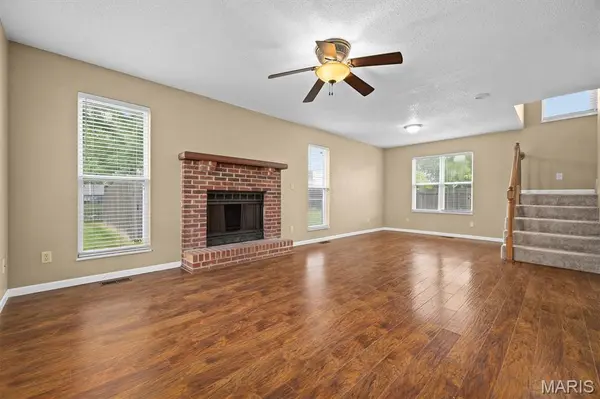
SPACE, FLEXIBILITY & TONS OF VALUE IN O'FALLON! This 1.5-story home has so much to offer, with 4 bedrooms, 2.5 baths and a layout that gives you plenty of room to spread out and make the space your own. Whether you're looking for extra bedrooms, a spot to work from home or just a little more room to live comfortably, this home has plenty of possibilities! The main floor features a spacious living and dining area with engineered wood flooring and a fireplace that adds a cozy touch. It's a great space to unwind after a long day or get everyone together for dinner and a movie night. Just off the main living area, the eat-in kitchen offers plenty of cabinet space, a breakfast nook and all appliances, including the refrigerator, gas range, over-the-range microwave, and dishwasher. There's room to cook, gather and enjoy everyday life without feeling cramped. Another great feature is the main-floor primary suite with its own attached bath. You'll also find a convenient half bath for guests and a laundry area with hookups for either a gas or electric dryer. Upstairs, there are 3 additional bedrooms, a full bath and a loft that gives you even more flexibility. Need a home office? A workout space? A place for hobbies, gaming or just lounging around? This extra space can be whatever works best for you! Outside, there's even more to enjoy. The covered front porch is perfect for slow mornings and a cup of coffee, while the rear deck gives you a great spot to fire up the grill or enjoy some fresh air. The fenced backyard and large corner lot offer plenty of room for outdoor fun, gardening, entertaining or simply enjoying your own little slice of the outdoors. A side-entry 2-car garage adds convenience and helps round out the home's great curb appeal. You'll also love the convenient O'Fallon location, close to Scott Air Force Base, hospitals, shopping, dining and other everyday essentials. With 4 bedrooms, multiple living possibilities, great outdoor space and a layout that offers room to grow and adapt, there's a lot to appreciate here. And here's what makes it even better…. it's priced well below appraised value! If you've been searching for a home with space, flexibility and plenty of potential without overlooking value, this one is it!

Location

State IL

County St. Clair

Rooms

Basement Crawl Space

Main Level Bedrooms 1

Interior

Interior Features Breakfast Room, Dining/Living Room Combo, Eat-in Kitchen

Heating Forced Air

Cooling Central Air

Fireplaces Number 1

Fireplaces Type Wood Burning

Fireplace Y

Appliance Stainless Steel Appliance(s), Dishwasher, Free-Standing Gas Range, Refrigerator

Laundry Main Level

Exterior

Parking Features true

Garage Spaces 2.0

Fence Back Yard

Utilities Available Electricity Connected, Natural Gas Connected, Sewer Connected

View Y/N No

Roof Type Architectural Shingle

Private Pool false

Building

Lot Description Corner Lot

Story 2

Sewer Public Sewer

Water Public

Level or Stories Two

Structure Type Brick,Vinyl Siding

Schools

Elementary Schools Central Dist 104

Middle Schools Central Dist 104

High Schools Ofallon

School District Central Dist 104

Others

Ownership Private

Acceptable Financing Cash, Conventional, FHA, VA Loan

Listing Terms Cash, Conventional, FHA, VA Loan

Special Listing Condition Standard

Listed by Rachel Helbig Burkarth • Coldwell Banker Brown Realtors

NEARBY SCHOOLS & PROPERTIES

Kathy Helbig

"My job is to find and attract mastery-based agents to the office, protect the culture, and make sure everyone is happy! "

+1(636) 385-5095

propertyinfo@experience-re.com

100 Chesterfield Business Parkway, Suite 320, Chesterfield, Missouri 63005, United States

GET MORE INFORMATION

Name
Phone*
Message

Go tour this home

1232 Hillock LN