


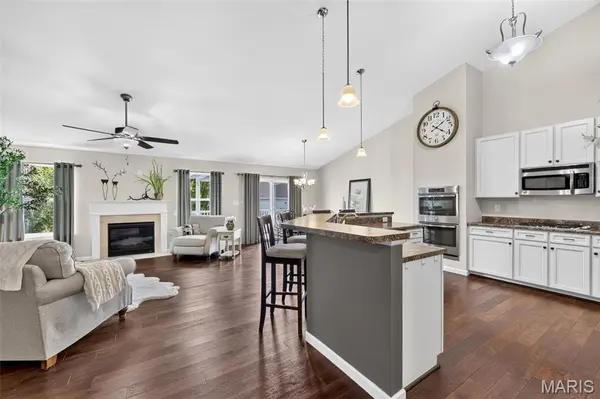


2 Beds
2 Baths
1,536 SqFt
2 Beds
2 Baths
1,536 SqFt
Key Details
Property Type Single Family Home
Sub Type Villa
Listing Status Pending
Purchase Type For Sale
Square Footage 1,536 sqft
Price per Sqft $227
Subdivision Ellington Place #1
MLS Listing ID 26052220
Style Ranch,Traditional
Bedrooms 2
Full Baths 2
HOA Fees $265/mo
Year Built 2015
Annual Tax Amount $4,360
Property Sub-Type Villa
Property Description
Location
State MO
County St. Charles
Area 404 - St. Charles West
Rooms
Basement 8 ft + Pour, Full
Main Level Bedrooms 2
Interior
Interior Features Breakfast Bar, Breakfast Room, Ceiling Fan(s), Custom Cabinetry, Entrance Foyer, Open Floorplan, Pantry, Recessed Lighting, Soaking Tub, Vaulted Ceiling(s), Walk-In Closet(s)
Heating Forced Air, Natural Gas
Cooling Ceiling Fan(s), Central Air, Electric
Flooring Hardwood
Fireplaces Number 1
Fireplaces Type Gas, Great Room
Fireplace Y
Appliance Stainless Steel Appliance(s), Gas Cooktop, Dishwasher, Ice Maker, Built-In Electric Oven, Gas Water Heater
Laundry Main Level
Exterior
Exterior Feature Private Entrance
Parking Features true
Garage Spaces 2.0
Utilities Available Cable Available, Electricity Connected, Natural Gas Connected, Sewer Connected, Water Available
Amenities Available None
View Y/N No
Roof Type Architectural Shingle
Building
Lot Description Landscaped, Sprinklers In Front, Sprinklers In Rear
Story 1
Sewer Public Sewer
Water Public
Level or Stories One
Structure Type Brick Veneer,Vinyl Siding
Schools
Elementary Schools Harris Elem.
Middle Schools Jefferson / Hardin
High Schools St. Charles West High
School District St. Charles R-Vi
Others
HOA Fee Include Insurance,Maintenance Grounds,Common Area Maintenance,Exterior Maintenance,Roof,Snow Removal
Ownership Private
Acceptable Financing Cash, Contract, Conventional, FHA, VA Loan
Listing Terms Cash, Contract, Conventional, FHA, VA Loan
Special Listing Condition Standard
NEARBY SCHOOLS & PROPERTIES
"My job is to find and attract mastery-based agents to the office, protect the culture, and make sure everyone is happy! "
propertyinfo@experience-re.com
100 Chesterfield Business Parkway, Suite 320, Chesterfield, Missouri 63005, United States