

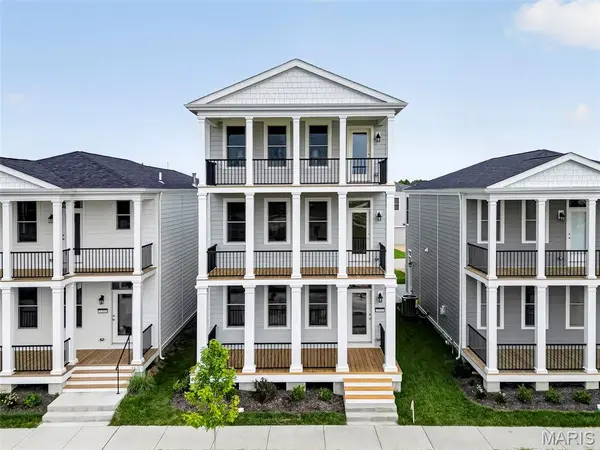

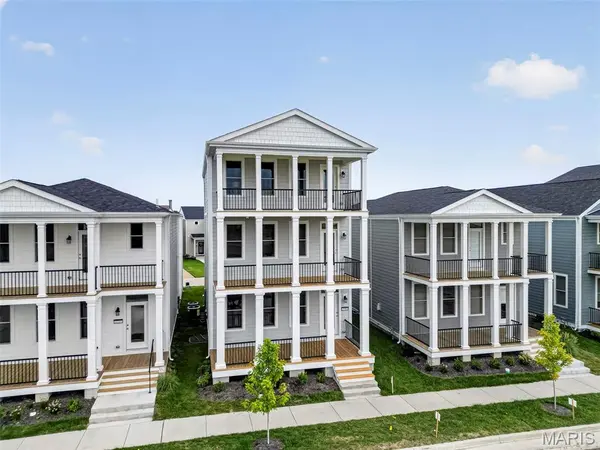


4 Beds
4 Baths
2,582 SqFt
4 Beds
4 Baths
2,582 SqFt
Key Details
Property Type Single Family Home
Sub Type Single Family Residence
Listing Status Active
Purchase Type For Sale
Square Footage 2,582 sqft
Price per Sqft $212
Subdivision New Town
MLS Listing ID 26052678
Style Traditional
Bedrooms 4
Full Baths 3
Half Baths 1
HOA Fees $966/ann
Year Built 2026
Annual Tax Amount $845
Lot Size 2,548 Sqft
Acres 0.0585
Lot Dimensions 28x93x28x88
Property Sub-Type Single Family Residence
Property Description
Price reflects Builder Discount
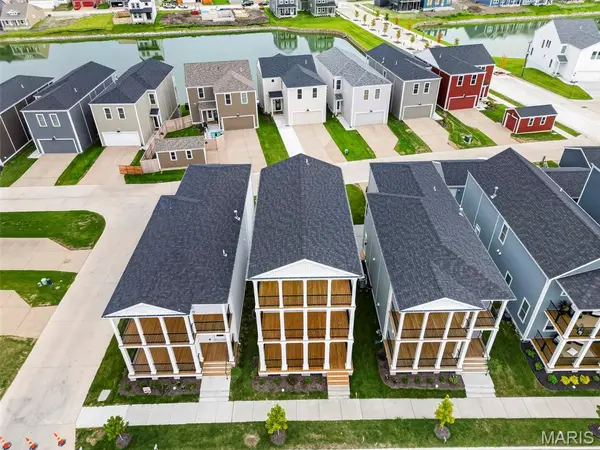
When you live in New Town you have access to over $10 million in amenities including parks, lakes, community waterpark, outdoor amphitheater, walkable stores, restaurants and shops!
Location
State MO
County St. Charles
Area 405 - Orchard Farm
Rooms
Basement Egress Window, Full, Roughed-In Bath, Sump Pump, Unfinished
Interior
Interior Features Breakfast Bar, Ceiling Fan(s), Double Vanity, Entrance Foyer, Granite Counters, High Ceilings, Kitchen Island, Open Floorplan, Pantry, Recessed Lighting, Separate Dining, Shower, Solid Surface Countertop(s), Vaulted Ceiling(s), Walk-In Closet(s)
Heating Electric, Forced Air, Zoned
Cooling Ceiling Fan(s), Central Air
Fireplaces Number 1
Fireplaces Type Electric, Living Room
Fireplace Y
Appliance Stainless Steel Appliance(s), Dishwasher, Disposal, Microwave, Electric Range, Electric Water Heater
Laundry 2nd Floor
Exterior
Exterior Feature Balcony
Parking Features true
Garage Spaces 2.0
Pool Community, In Ground
Utilities Available Electricity Connected, Sewer Connected, Underground Utilities, Water Connected
Amenities Available Beach Access, Lake, Park, Pickleball Court(s), Pool
View Y/N Yes
View Lake
Roof Type Architectural Shingle
Private Pool false
Building
Lot Description Views
Builder Name Homes by Whittaker, LLC
Sewer Public Sewer
Water Public
Level or Stories Three Or More
Structure Type Fiber Cement,Frame
Schools
Elementary Schools Discovery/Orchard Farm
Middle Schools Orchard Farm Middle
High Schools Orchard Farm Sr. High
School District Orchard Farm R-V
Others
HOA Fee Include Pool
Ownership Private
Acceptable Financing Cash, Conventional, FHA, VA Loan
Listing Terms Cash, Conventional, FHA, VA Loan
Special Listing Condition Standard
NEARBY SCHOOLS & PROPERTIES
"My job is to find and attract mastery-based agents to the office, protect the culture, and make sure everyone is happy! "
propertyinfo@experience-re.com
100 Chesterfield Business Parkway, Suite 320, Chesterfield, Missouri 63005, United States