





4 Beds
4 Baths
3,486 SqFt
4 Beds
4 Baths
3,486 SqFt
Key Details
Property Type Single Family Home
Sub Type Single Family Residence
Listing Status Pending
Purchase Type For Sale
Square Footage 3,486 sqft
Price per Sqft $186
Subdivision Westborough Estates
MLS Listing ID 26052198
Style Ranch,Traditional
Bedrooms 4
Full Baths 3
Half Baths 1
HOA Fees $1/ann
Year Built 2007
Annual Tax Amount $4,729
Lot Size 0.910 Acres
Acres 0.91
Property Sub-Type Single Family Residence
Property Description
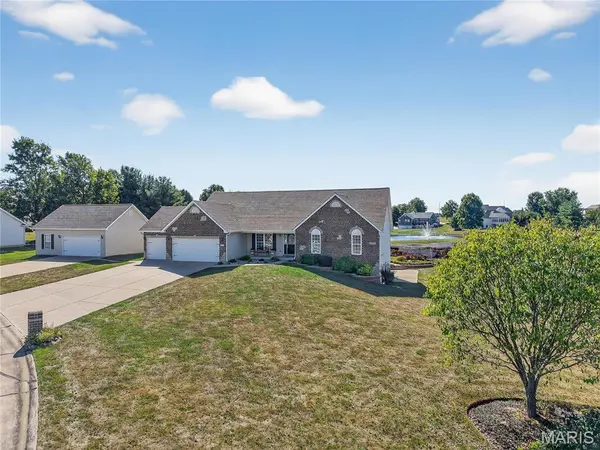
Luxury Toy Enthusiasts, Hobbyists & Workshop Lovers will be AMAZED by the attached 24' EXTRA-DEEP, Drywalled & Insulated 3-CAR Garage PLUS the DETACHED 30' EXTRA-WIDE x 24' EXTRA-DEEP Drywalled & Insulated 2-CAR Garage complete with 9' Tall Ceilings, 220 outlets, Air Compressor Hook-Up, Workbench, Cabinets & more! Roof & Gutters 2023, HVAC 2025, HWH 2025 & Soft Comfy Premium Carpet 2020. Smoke & Pet Free! Troy Schools! Convenient location just 4.5 miles from Hwy 61. Don't miss this FANTASTIC OPPORTUNITY! Tour Today!
Location
State MO
County Lincoln
Area 458 - Troy R-3
Rooms
Basement 9 ft + Pour, Bathroom, Egress Window, Partially Finished, Sleeping Area, Storage Space, Sump Pump, Walk-Out Access
Main Level Bedrooms 3
Interior
Interior Features Ceiling Fan(s), Double Vanity, Eat-in Kitchen, Entrance Foyer, Kitchen Island, Kitchen/Dining Room Combo, Open Floorplan, Pantry, Separate Shower, Solid Surface Countertop(s), Storage, Vaulted Ceiling(s), Walk-In Closet(s), Whirlpool
Heating Natural Gas
Cooling Ceiling Fan(s), Central Air
Flooring Carpet, Wood
Fireplaces Number 2
Fireplaces Type Gas, Great Room, Living Room
Fireplace Y
Appliance Dishwasher, Disposal, Microwave, Gas Oven, Gas Water Heater
Laundry Laundry Room, Main Level
Exterior
Parking Features true
Garage Spaces 5.0
Utilities Available Underground Utilities
Amenities Available Common Ground, Lake
View Y/N Yes
View Lake, Pond, Water
Roof Type Architectural Shingle
Private Pool false
Building
Lot Description Back Yard, Front Yard, Views
Story 1
Sewer Private Sewer
Water Public
Level or Stories One
Structure Type Brick Veneer,Vinyl Siding
Schools
Elementary Schools Boone Elem.
Middle Schools Troy Middle
High Schools Troy Buchanan High
School District Troy R-Iii
Others
HOA Fee Include Maintenance Parking/Roads,Common Area Maintenance
Ownership Private
Acceptable Financing Cash, Conventional, VA Loan
Listing Terms Cash, Conventional, VA Loan
Special Listing Condition Standard
NEARBY SCHOOLS & PROPERTIES
"My job is to find and attract mastery-based agents to the office, protect the culture, and make sure everyone is happy! "
propertyinfo@experience-re.com
100 Chesterfield Business Parkway, Suite 320, Chesterfield, Missouri 63005, United States