
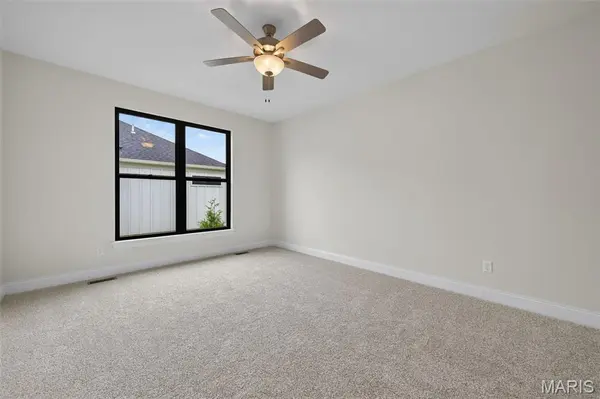

146 Haven Ridge CT, Dardenne Prairie, MO 63368
REQUEST A TOUR If you would like to see this home without being there in person, select the "Virtual Tour" option and your agent will contact you to discuss available opportunities.
In-PersonVirtual Tour
$ 524,900
Est. payment | /mo

2 Beds

2 Baths

1,600 SqFt


$ 524,900
Est. payment | /mo

2 Beds

2 Baths

1,600 SqFt

Key Details

Property Type Single Family Home

Sub Type Villa

Listing Status Active

Purchase Type For Sale

Square Footage 1,600 sqft

Price per Sqft $328

Subdivision Courtyards At Barathaven

MLS Listing ID 26050818

Style Craftsman,Ranch,Traditional

Bedrooms 2

Full Baths 2

HOA Fees $200/mo

Year Built 2025

Annual Tax Amount $968

Lot Size 6,555 Sqft

Acres 0.1505

Lot Dimensions see county records

Property Sub-Type Villa

Property Description

Move in ready! 2 bedroom, 2 bath, luxury villa offering low maintenance living in the desirable Courtyards at Barathaven neighborhood. The curb appeal is impressive with James Hardie siding paired with white brick and contrasting black windows, architectural shingles, shake accent siding, enclosed fascia/soffits, garage coach lights, colorful landscape and a huge front porch that will wow you! Features include 1,600 sq feet of living space, luxury vinyl plank flooring throughout most of the main level living area, Pella Impervia black on black low E windows, 5 panel doors, 5.25 base trim, an open floor plan, on-trend Kitchen, contrast island with seating bar, granite countertops, tile backsplash, custom cabinetry with deco end panels, pendant lights, recessed lighting, stainless steel appliances, gas range, dishwasher, microwave, tray ceiling in the Living Room, spacious Primary Suite, luxury Primary Bath with raised height double bowl vanity, ceramic tile flooring in the bathrooms, marble shower with semi-frameless shower doors, walk in closet, main floor laundry, Hi Efficiency HVAC, 50 gallon water heater and more. The garage is oversized (21'6Dx22W), has a hose hookup for water and includes a garage door opener. There is a courtyard patio for outdoor enjoyment. This villa presents a rare opportunity to install a fence (per indentures). Residents have easy access to the Dardenne Greenway walking trails. A low monthly fee covers snow removal, lawn care, landscape maintenance, lawn irrigation (per Indentures). There is easy access to Highway 40/64 and 364, Highway K in O Fallon, the shops and restaurants at Hawk Ridge, numerous parks and a quick commute to Chesterfield Valley. Limited opportunities remain in this stunning community!

Location

State MO

County St. Charles

Area 410 - Francis Howell

Rooms

Basement 8 ft + Pour, Egress Window, Full, Roughed-In Bath, Storage Space, Sump Pump, Unfinished

Main Level Bedrooms 2

Interior

Interior Features Breakfast Bar, Ceiling Fan(s), Double Vanity, Entrance Foyer, Granite Counters, High Ceilings, Kitchen Island, Lever Faucets, Open Floorplan, Pantry, Recessed Lighting, Shower, Tray Ceiling(s), Tub, Walk-In Closet(s)

Heating Forced Air

Cooling Ceiling Fan(s), Central Air, Electric

Flooring Carpet, Ceramic Tile, Luxury Vinyl, Plank

Fireplaces Type None

Fireplace Y

Appliance Stainless Steel Appliance(s), Dishwasher, Disposal, Microwave, Gas Range, Water Heater

Laundry Laundry Room, Main Level

Exterior

Parking Features true

Garage Spaces 2.0

Utilities Available Underground Utilities

Amenities Available Common Ground, Other, Outside Management

View Y/N No

Roof Type Architectural Shingle,Composition

Building

Lot Description Landscaped, Level, Sprinklers In Front, Sprinklers In Rear

Story 1

Builder Name Reisch and Sansone

Sewer Public Sewer

Water Public

Level or Stories One

Structure Type Board & Batten Siding,Brick Veneer,Fiber Cement,Shake Siding

Schools

Elementary Schools John Weldon Elem.

Middle Schools Francis Howell Middle

High Schools Francis Howell High

School District Francis Howell R-Iii

Others

HOA Fee Include Maintenance Grounds,Common Area Maintenance,Other,Snow Removal

Ownership Private

Acceptable Financing Cash, Conventional, FHA, Other, VA Loan

Listing Terms Cash, Conventional, FHA, Other, VA Loan

Special Listing Condition Standard

Virtual Tour https://listings.aaronkranzphotography.com/videos/019fee27-bee7-719b-9667-7f2e88c8d527

Listed by Boehmer • Berkshire Hathaway HomeServices Select Properties

NEARBY SCHOOLS & PROPERTIES

Kathy Helbig

"My job is to find and attract mastery-based agents to the office, protect the culture, and make sure everyone is happy! "

+1(636) 385-5095

propertyinfo@experience-re.com

100 Chesterfield Business Parkway, Suite 320, Chesterfield, Missouri 63005, United States

GET MORE INFORMATION

Name
Phone*
Message

Go tour this home

146 Haven Ridge CT