

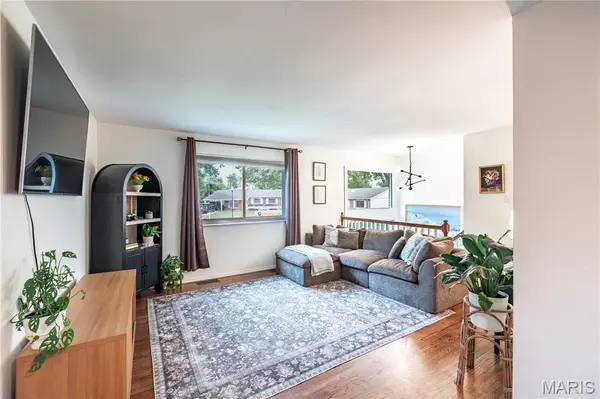



3 Beds
2 Baths
1,470 SqFt
3 Beds
2 Baths
1,470 SqFt
Key Details
Property Type Single Family Home
Sub Type Single Family Residence
Listing Status Pending
Purchase Type For Sale
Square Footage 1,470 sqft
Price per Sqft $204
Subdivision Creve Coeur Meadows
MLS Listing ID 26048359
Style Split Foyer
Bedrooms 3
Full Baths 2
Year Built 1964
Annual Tax Amount $3,146
Lot Size 6,873 Sqft
Acres 0.1578
Property Sub-Type Single Family Residence
Property Description
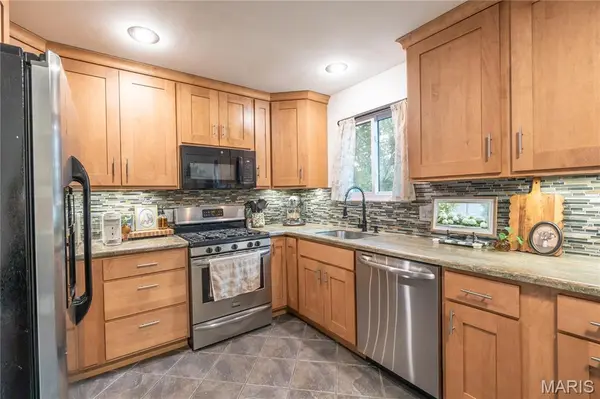
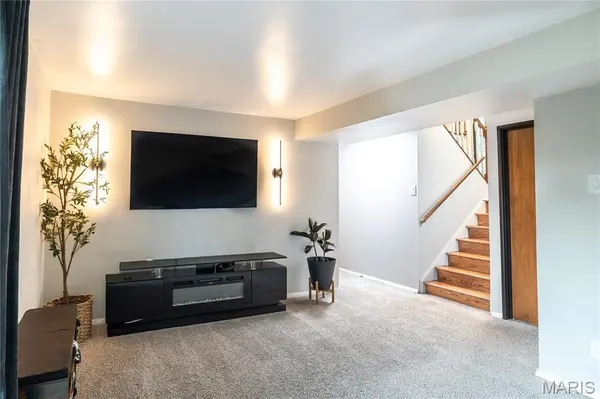
The kitchen features wooden 42" cabinets, granite countertops, and stainless steel appliances. Recent updates include newer HVAC, new carpet, and a new sliding door out to the backyard, plus fresh paint throughout and updated lighting and hardware.
Outside, fresh landscaping adds curb appeal, and the large fenced backyard offers space for gardening or entertaining. The cul-de-sac setting keeps traffic low, and a 1-car attached garage completes the package.
Maryland Heights offers much to be enjoyed from parks and entertainment to restaurants and access. Schedule your showing today!
Location
State MO
County St. Louis
Area 166 - Parkway North
Rooms
Basement 8 ft + Pour, Bathroom, Partially Finished, Sleeping Area, Storage Space, Walk-Out Access
Main Level Bedrooms 2
Interior
Heating Forced Air, Natural Gas
Cooling Ceiling Fan(s), Central Air
Flooring Carpet, Ceramic Tile, Hardwood
Fireplace N
Exterior
Parking Features true
Garage Spaces 1.0
Fence Back Yard
Utilities Available Cable Available, Electricity Connected, Phone Available, Sewer Connected, Water Connected
View Y/N No
Building
Lot Description Cul-De-Sac
Sewer Public Sewer
Water Public
Level or Stories Multi/Split
Structure Type Brick
Schools
Elementary Schools Mckelvey Elem.
Middle Schools Northeast Middle
High Schools Parkway North High
School District Parkway C-2
Others
Acceptable Financing Cash, Conventional, FHA, Sell as Entity, USDA, VA Loan
Listing Terms Cash, Conventional, FHA, Sell as Entity, USDA, VA Loan
Special Listing Condition Listing As Is
NEARBY SCHOOLS & PROPERTIES
"My job is to find and attract mastery-based agents to the office, protect the culture, and make sure everyone is happy! "
propertyinfo@experience-re.com
100 Chesterfield Business Parkway, Suite 320, Chesterfield, Missouri 63005, United States