



3 Beds
4 Baths
2,511 SqFt
3 Beds
4 Baths
2,511 SqFt
Key Details
Property Type Single Family Home
Sub Type Single Family Residence
Listing Status Active Under Contract
Purchase Type For Sale
Square Footage 2,511 sqft
Price per Sqft $258
Subdivision Pinetree Lake
MLS Listing ID 26051497
Style Ranch
Bedrooms 3
Full Baths 3
Half Baths 1
HOA Fees $840/ann
Year Built 1977
Annual Tax Amount $4,828
Lot Size 0.270 Acres
Acres 0.2697
Lot Dimensions 57 X 19 X 125 X 60 X 69 X 124
Property Sub-Type Single Family Residence
Property Description
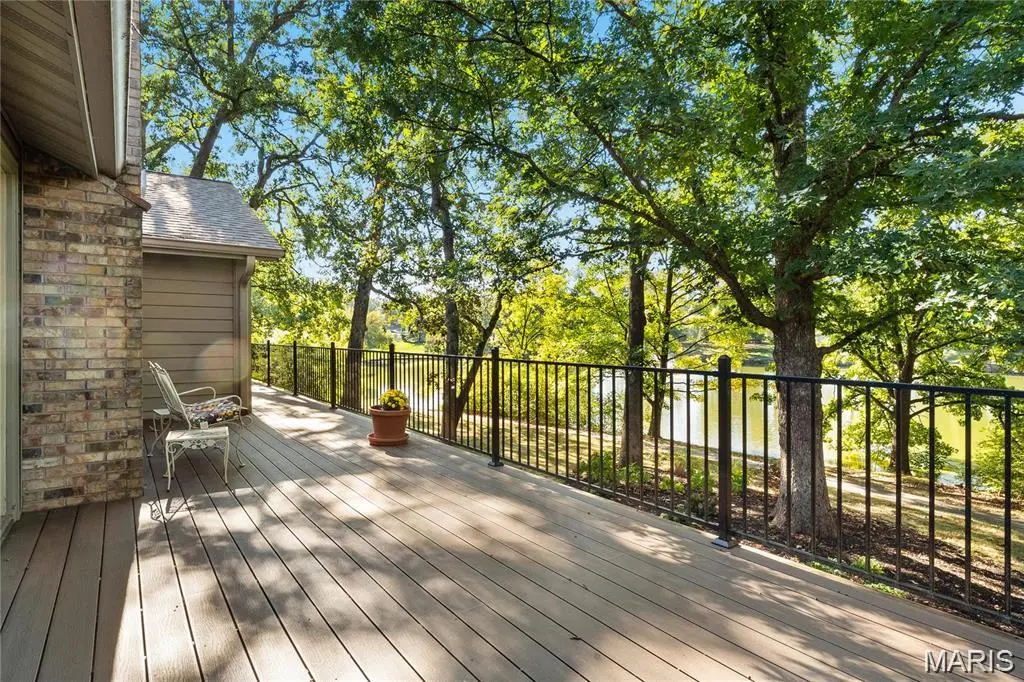
Imagine beginning the morning with coffee on the expansive composite deck as sunlight filters through the trees, or ending the day listening to the fountain and watching the water from your own backyard. This picturesque setting offers a wonderful connection to nature and a feeling of privacy, tranquility, and harmony that is difficult to find.
Inside, the spacious great room makes an immediate impression with its vaulted ceiling, exposed beams, brick fireplace, and access to the deck. The refreshed kitchen features quartz countertops, white cabinetry, a center island, double ovens, a microwave, a Bosch dishwasher, and a generous dining area overlooking the wooded surroundings.
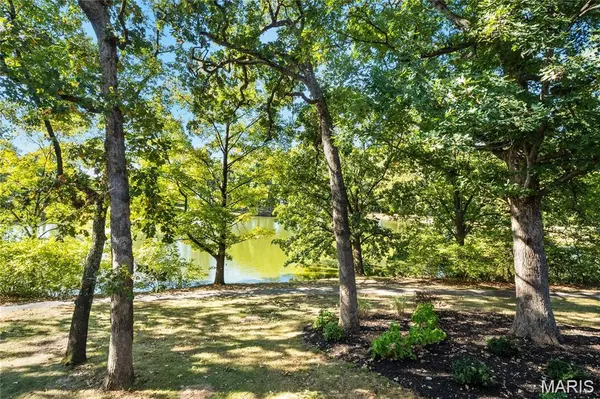
The walkout lower level expands the home's possibilities with an additional fireplace, a wet bar, a full bathroom, and flexible space for entertaining, relaxing, working, or creating a private retreat. Step outside to the covered patio and enjoy another peaceful vantage point overlooking the lake and shaded yard.
Recent improvements include a new roof in 2025; new primary ensuite, wood floors, and replacement of major plumbing stacks in 2022; refreshed kitchen finishes, quartz countertops, newer appliances, insulated vinyl siding, interior painting, refreshed lower-level bathroom, and new exterior lighting in 2021; furnace and refrigerator replacement in 2019; and a custom composite deck completed in 2018.
Located in the Parkway Central High School area, this charming home combines an exceptional Town and Country location with a truly special lake setting. Move in and enjoy its warmth today, then add your own personal touches to make it entirely yours.
Professional photos should be uploaded tomorrow. Make your appointment showings should start August 21, 2026 after 4 pm.
Location
State MO
County St. Louis
Area 167 - Parkway Central
Rooms
Basement 9 ft + Pour, Bathroom, Concrete, Exterior Entry, Partially Finished, Full, Storage Space, Sump Pump
Main Level Bedrooms 3
Interior
Interior Features Bar, Beamed Ceilings, Bookcases, Breakfast Bar, Ceiling Fan(s), Center Hall Floorplan, Dry Bar, Eat-in Kitchen, Entrance Foyer, High Ceilings, Pantry, Separate Dining, Shower, Solid Surface Countertop(s), Vaulted Ceiling(s), Walk-In Closet(s)
Heating Forced Air
Cooling Central Air
Flooring Ceramic Tile, Wood
Fireplaces Number 2
Fireplaces Type Basement, Gas Log, Great Room, Wood Burning
Fireplace Y
Appliance ENERGY STAR Qualified Appliances, Stainless Steel Appliance(s), Gas Cooktop, Dishwasher, Disposal, Microwave, Double Oven, Refrigerator, Gas Water Heater
Laundry Main Level
Exterior
Parking Features true
Garage Spaces 2.0
Fence Partial
Utilities Available Cable Connected, Electricity Connected, Natural Gas Connected, Phone Connected, Sewer Connected, Water Connected
Amenities Available Lake, Trail(s)
View Y/N Yes
View Lake
Roof Type Architectural Shingle
Private Pool false
Building
Lot Description Adjoins Common Ground, Back Yard, Few Trees, Front Yard, Level, Rectangular Lot, Views
Story 1
Sewer Public Sewer
Water Public
Level or Stories One
Structure Type Brick,Vinyl Siding
Schools
Elementary Schools Mason Ridge Elem.
Middle Schools Central Middle
High Schools Parkway Central High
School District Parkway C-2
Others
Ownership Private
Acceptable Financing Cash, Conventional, FHA, VA Loan
Listing Terms Cash, Conventional, FHA, VA Loan
Special Listing Condition Standard
NEARBY SCHOOLS & PROPERTIES
"My job is to find and attract mastery-based agents to the office, protect the culture, and make sure everyone is happy! "
propertyinfo@experience-re.com
100 Chesterfield Business Parkway, Suite 320, Chesterfield, Missouri 63005, United States