

145 Jessica DR, St Jacob, IL 62281
REQUEST A TOUR If you would like to see this home without being there in person, select the "Virtual Tour" option and your agent will contact you to discuss available opportunities.
In-PersonVirtual Tour
$ 300,000
Est. payment | /mo

3 Beds

3 Baths

2,362 SqFt


Save
$ 300,000
Est. payment | /mo
Save

3 Beds

3 Baths

2,362 SqFt

Key Details

Property Type Single Family Home

Sub Type Single Family Residence

Listing Status Pending

Purchase Type For Sale

Square Footage 2,362 sqft

Price per Sqft $127

Subdivision Country Meadow Estates

MLS Listing ID 26051057

Style Ranch

Bedrooms 3

Full Baths 2

Half Baths 1

HOA Fees $35/ann

Year Built 2002

Annual Tax Amount $6,035

Lot Size 10,018 Sqft

Acres 0.23

Lot Dimensions 80' X 125'

Property Sub-Type Single Family Residence

Property Description

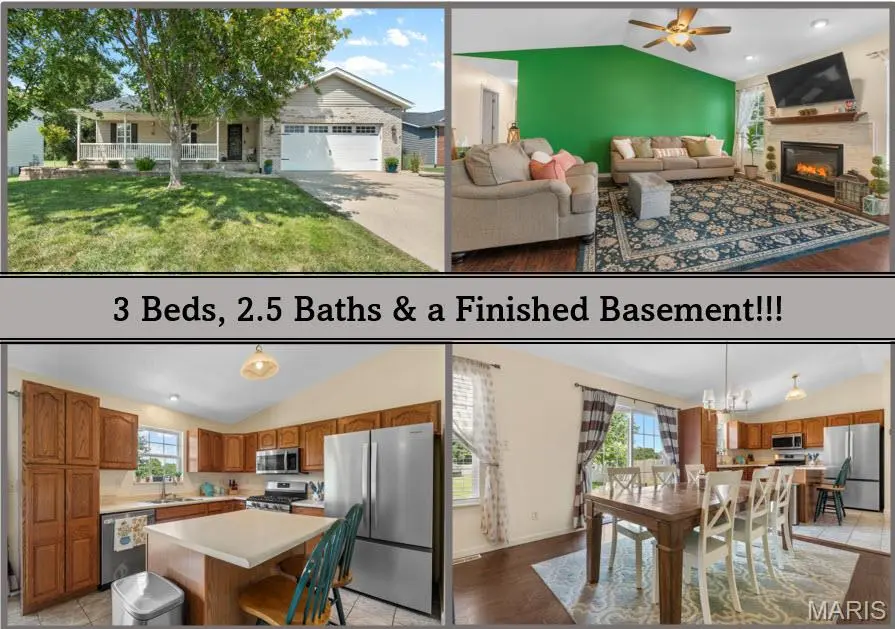
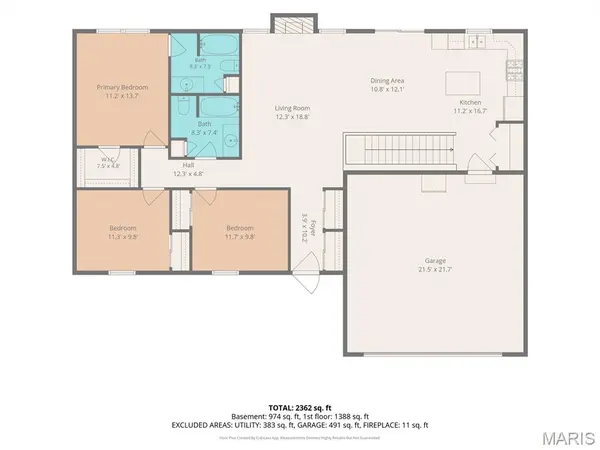
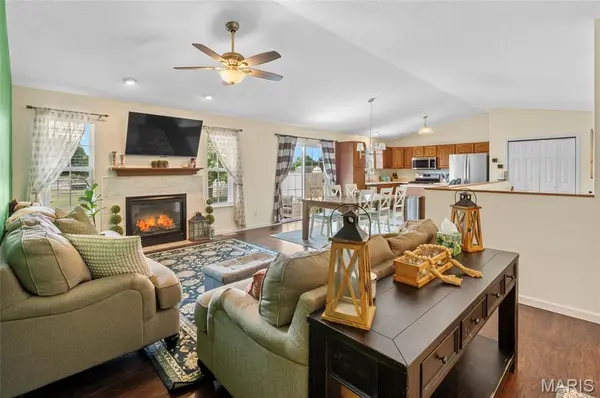
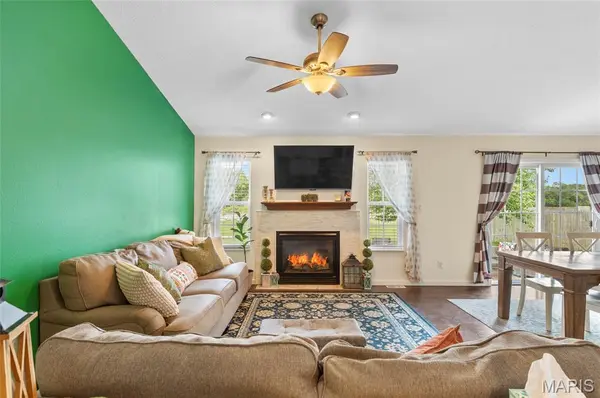
ST. JACOB, IL...Welcome to small-town living in the desirable Country Meadows Estates subdivision in St. Jacob! This well-cared-for 3-bedroom, 2.5-bath home offers a comfortable blend of charm, space, and convenience within the sought after Triad School District. An inviting covered front porch and beautifully maintained landscaping create wonderful curb appeal, while inside, a gas fireplace adds warmth and character to the main living area. The finished lower level expands your living space with a spacious family room and convenient half bath, ideal for relaxing, entertaining, hobbies, or a home office. Step outside to enjoy the extra-deep backyard with a beautiful paver patio, which backs to open ground and provides plenty of room to enjoy the outdoors. Experience the relaxed pace and welcoming atmosphere of St. Jacob while remaining just minutes from shopping, dining, schools, and other area amenities. IMPORTANT HIGHLIGHT...The seller created a pantry where the main-level washer and dryer were and created a nice laundry station in the lower-level. ALL HOOKUPS remain on the main level if someone wanted to move the laundry area back upstairs. The home may also qualify for 100% USDA Rural Development financing, subject to buyer and property eligibility....

Location

State IL

County Madison

Rooms

Basement Bathroom, Egress Window, Partially Finished, Full

Main Level Bedrooms 3

Interior

Heating Forced Air

Cooling Central Air

Fireplaces Number 1

Fireplaces Type Gas, Living Room

Fireplace Y

Appliance Dishwasher, Microwave, Free-Standing Gas Range

Exterior

Parking Features true

Garage Spaces 2.0

Utilities Available Electricity Connected, Natural Gas Connected, Sewer Connected, Water Connected

Amenities Available None

View Y/N No

Roof Type Architectural Shingle

Building

Lot Description Adjoins Open Ground, Back Yard, Front Yard, Landscaped, Level

Story 1

Sewer Public Sewer

Water Public

Level or Stories One

Structure Type Brick,Vinyl Siding

Schools

Elementary Schools Triad Dist 2

Middle Schools Triad Dist 2

High Schools Triad

School District Triad Dist 2

Others

HOA Fee Include Maintenance Grounds

Ownership Private

Acceptable Financing Cash, Conventional, FHA, USDA, VA Loan

Listing Terms Cash, Conventional, FHA, USDA, VA Loan

Special Listing Condition Standard

Listed by Tammy Owens • RE/MAX Alliance

NEARBY SCHOOLS & PROPERTIES

Kathy Helbig

"My job is to find and attract mastery-based agents to the office, protect the culture, and make sure everyone is happy! "

+1(636) 385-5095

propertyinfo@experience-re.com

100 Chesterfield Business Parkway, Suite 320, Chesterfield, Missouri 63005, United States

GET MORE INFORMATION

Name
Phone*
Message

Go tour this home

145 Jessica DR