

111 Lamoine LN, Belleville, IL 62223
REQUEST A TOUR If you would like to see this home without being there in person, select the "Virtual Tour" option and your agent will contact you to discuss available opportunities.
In-PersonVirtual Tour
$ 499,900
Est. payment | /mo

3 Beds

4 Baths

3,068 SqFt


Save
$ 499,900
Est. payment | /mo
Save

3 Beds

4 Baths

3,068 SqFt

Key Details

Property Type Single Family Home

Sub Type Single Family Residence

Listing Status Active

Purchase Type For Sale

Square Footage 3,068 sqft

Price per Sqft $162

Subdivision Powder Mill Woods 3Rd Add

MLS Listing ID 26050295

Style Victorian

Bedrooms 3

Full Baths 3

Half Baths 1

Year Built 1965

Annual Tax Amount $1,878

Lot Size 0.830 Acres

Acres 0.83

Property Sub-Type Single Family Residence

Property Description

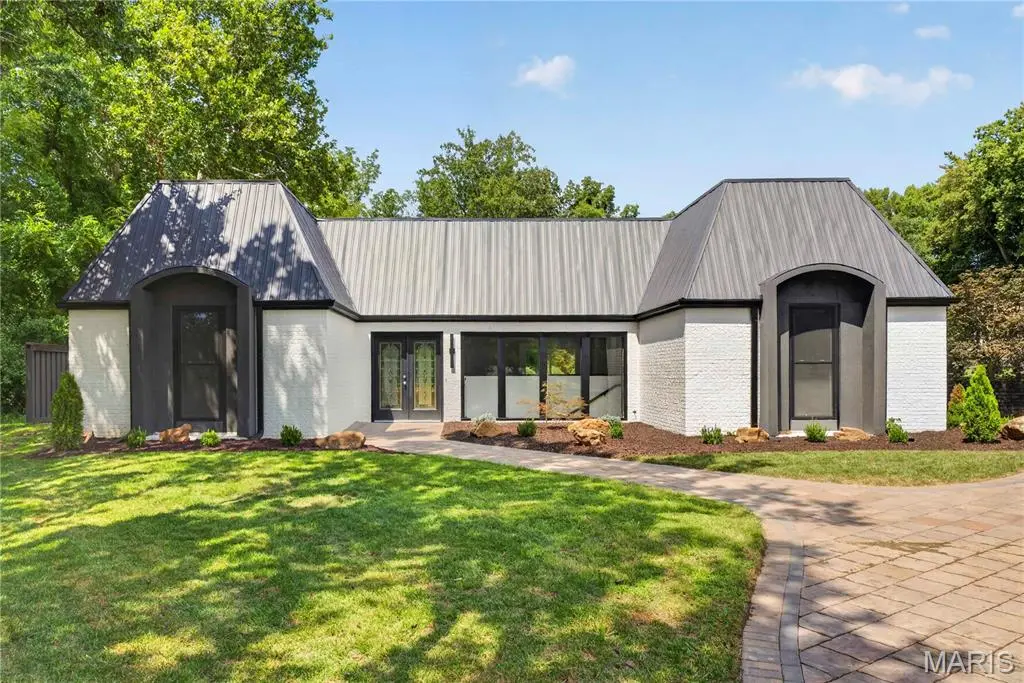
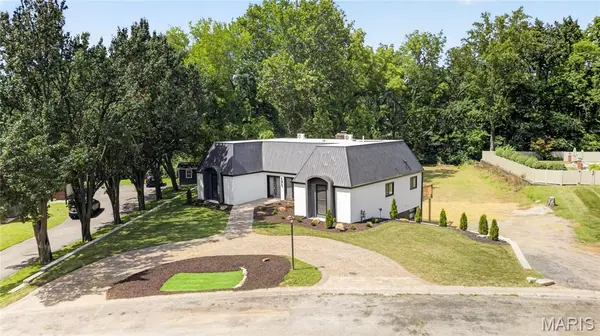
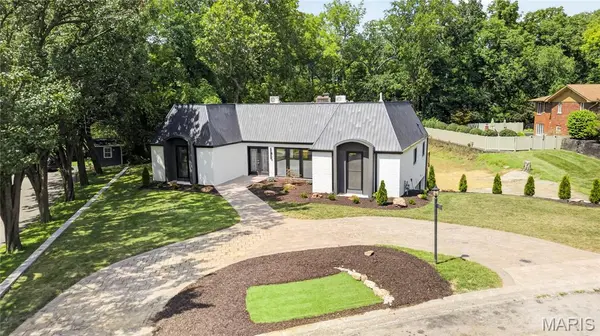
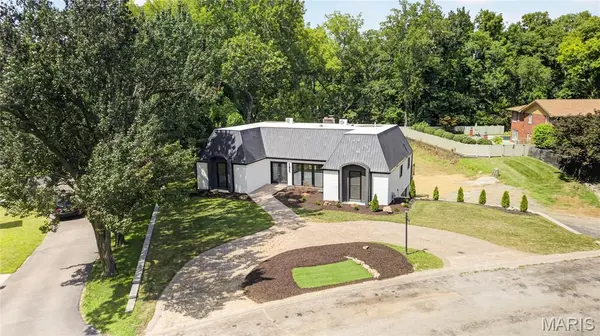
Completely reimagined with striking modern design, this one-of-a-kind 3-bedroom, 4-bath home offers exceptional style and craftsmanship throughout. Soaring vaulted tongue-and-groove ceilings, abundant natural light, and a stunning restored marble fireplace create an inviting living space. Custom color-changing LED lighting in the living room and kitchen allows you to set the perfect ambiance for any occasion. The beautifully updated kitchen features custom cabinetry, a spacious pantry, and opens seamlessly to the main living area. The luxurious primary suite includes a spa-inspired bath with a freestanding soaking tub, oversized walk-in shower, and an adjoining bonus room—perfect for a dream walk-in closet, home office, nursery, fitness room, or whatever fits your lifestyle. Multiple sliding glass doors lead to the expansive deck, creating the perfect space for indoor-outdoor living and entertaining. This architecturally unique home is truly unlike anything else on the market.

Location

State IL

County St. Clair

Rooms

Basement Partially Finished

Main Level Bedrooms 1

Interior

Heating Electric

Cooling Central Air

Fireplaces Number 1

Fireplace Y

Appliance Dishwasher, Range, Refrigerator

Exterior

Parking Features true

View Y/N No

Building

Lot Description Back Yard, Few Trees, Front Yard

Story 2

Sewer Public Sewer

Water Public

Level or Stories Two

Structure Type Brick

Schools

Elementary Schools Signal Hill Dist 181

Middle Schools Signal Hill Dist 181

High Schools Belleville High School-West

School District Signal Hill Dist 181

Others

Acceptable Financing Cash, Conventional, VA Loan

Listing Terms Cash, Conventional, VA Loan

Special Listing Condition Standard

Listed by Janell Schmittling • Homes By Janell

NEARBY SCHOOLS & PROPERTIES

Kathy Helbig

"My job is to find and attract mastery-based agents to the office, protect the culture, and make sure everyone is happy! "

+1(636) 385-5095

propertyinfo@experience-re.com

100 Chesterfield Business Parkway, Suite 320, Chesterfield, Missouri 63005, United States

GET MORE INFORMATION

Name
Phone*
Message

Go tour this home

111 Lamoine LN