




3 Beds
2 Baths
1,470 SqFt
3 Beds
2 Baths
1,470 SqFt
Key Details
Property Type Single Family Home
Sub Type Single Family Residence
Listing Status Hold
Purchase Type For Sale
Square Footage 1,470 sqft
Price per Sqft $238
Subdivision Creve Coeur Meadows
MLS Listing ID 26049917
Style Split Foyer
Bedrooms 3
Full Baths 2
Year Built 1964
Annual Tax Amount $3,373
Lot Size 9,997 Sqft
Acres 0.2295
Property Sub-Type Single Family Residence
Property Description
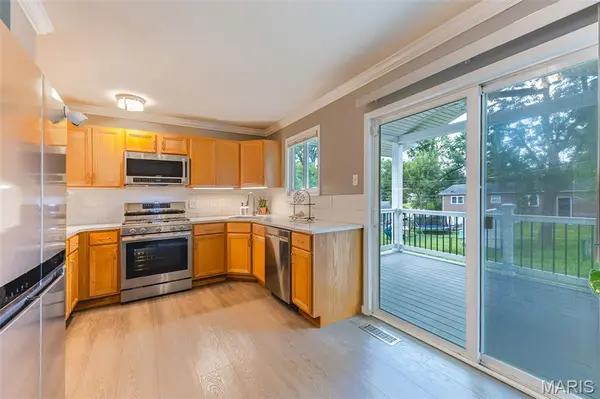
The remodeled kitchen features elegant quartz countertops, a classic subway tile backsplash, and newer stainless steel appliances, including the stove, microwave, and dishwasher. Sliding glass doors lead to a custom covered deck with low-maintenance TimberTech composite decking, creating the perfect space for outdoor dining or relaxing while overlooking the large, fully fenced backyard.
The upper level offers a bright living room, two spacious bedrooms, an updated full bath, and the beautifully renovated kitchen. The finished lower level provides additional living space with a cozy family/game room, a third bedroom, a second full bath, and a utility/laundry room—ideal for guests, a home office, or multi-generational living.
The oversized 2+ car garage includes built-in overhead storage, providing plenty of room for vehicles, tools, and seasonal items. Every window is equipped with custom top-down/bottom-up blinds, offering both privacy and abundant natural light.
This meticulously maintained home offers the perfect blend of style, comfort, and quality updates—all in a fantastic location. Don't miss the opportunity to make it yours!
Location
State MO
County St. Louis
Area 166 - Parkway North
Rooms
Basement Partially Finished, Walk-Out Access
Main Level Bedrooms 2
Interior
Heating Forced Air
Cooling Central Air
Fireplaces Number 1
Fireplace Y
Exterior
Parking Features true
Garage Spaces 2.0
Utilities Available Electricity Available
View Y/N No
Building
Lot Description Cul-De-Sac
Sewer Public Sewer
Water Public
Level or Stories Multi/Split
Structure Type Brick
Schools
Elementary Schools Mckelvey Elem.
Middle Schools Northeast Middle
High Schools Parkway North High
School District Parkway C-2
Others
Acceptable Financing Cash, Contract, Conventional
Listing Terms Cash, Contract, Conventional
Special Listing Condition Standard
NEARBY SCHOOLS & PROPERTIES
"My job is to find and attract mastery-based agents to the office, protect the culture, and make sure everyone is happy! "
propertyinfo@experience-re.com
100 Chesterfield Business Parkway, Suite 320, Chesterfield, Missouri 63005, United States