

1219 John Ryan LN, Manchester, MO 63021
REQUEST A TOUR If you would like to see this home without being there in person, select the "Virtual Tour" option and your agent will contact you to discuss available opportunities.
In-PersonVirtual Tour
$ 515,000
Est. payment | /mo

3 Beds

2 Baths

1,769 SqFt


Save
$ 515,000
Est. payment | /mo
Save

3 Beds

2 Baths

1,769 SqFt

Open House

Sun Aug 09, 1:00pm - 3:00pm

Key Details

Property Type Single Family Home

Sub Type Single Family Residence

Listing Status Coming Soon

Purchase Type For Sale

Square Footage 1,769 sqft

Price per Sqft $291

Subdivision Laurel Oak Manor

MLS Listing ID 26049276

Style Ranch

Bedrooms 3

Full Baths 2

HOA Fees $250/ann

Year Built 2018

Annual Tax Amount $5,826

Lot Size 7,535 Sqft

Acres 0.173

Property Sub-Type Single Family Residence

Property Description

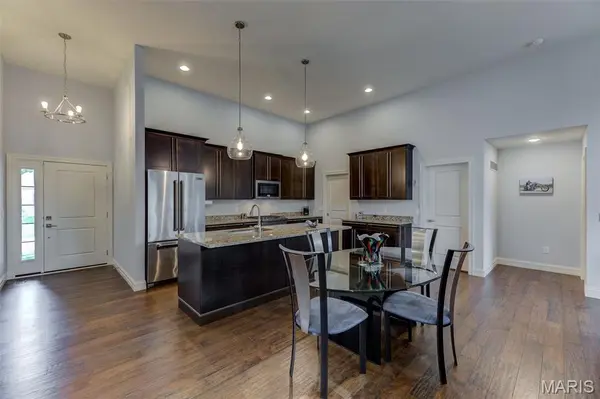
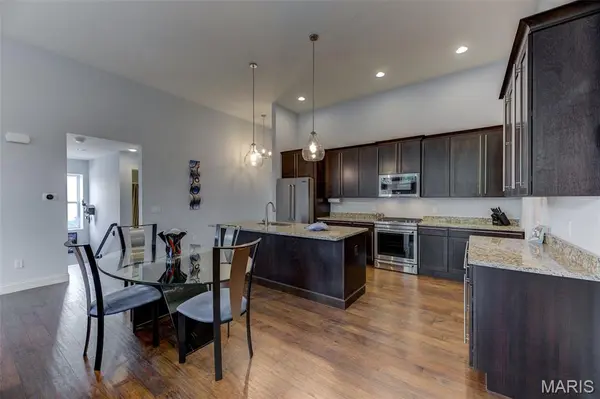
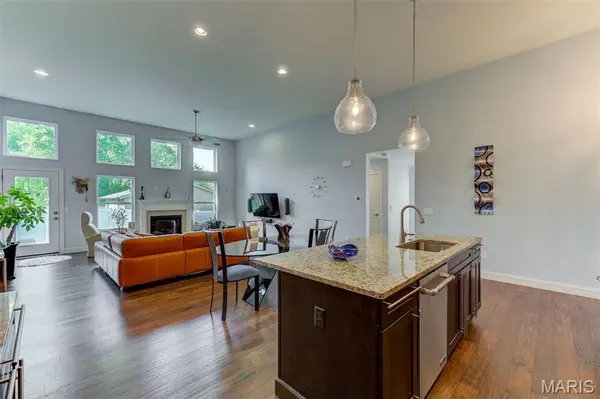
Exquisite Flower & Fendler-built ranch, just eight years young, offering exceptional craftsmanship, a three-car garage, and a prime location minutes from Highways 141, 44, 40, and Manchester Road. Designed for both comfort and elegance, the open-concept, divided-bedroom floor plan showcases soaring 12-foot ceilings throughout the kitchen, breakfast room, and great room, creating a spacious and inviting atmosphere. The current owner has further enhanced the home with an impressive array of premium upgrades, including smart lighting, vinyl privacy fencing, plantation shutters, lever door hardware, surround-sound wiring, professional landscaping with retaining wall, an in-ground sprinkler system, central vacuum, gas line for outdoor grilling, and a Nest thermostat. The immaculate, heated three-car garage features hot water access and a durable Perma-Seal floor finish. At the heart of the home is a chef-inspired kitchen that seamlessly blends beauty and functionality, featuring top-of-the-line JennAir appliances, granite countertops, custom cabinetry, and upscale hardware. Additional highlights include a gas fireplace, wide-plank engineered wood flooring, transom windows, and a custom closet organization system in the luxurious primary suite. Meticulously maintained and truly move-in ready, this remarkable property is located within the highly acclaimed Parkway School District and offers the perfect combination of quality, style, and modern convenience. A rare opportunity to own a thoughtfully upgraded home in an outstanding location.

Location

State MO

County St. Louis

Area 169 - Parkway South

Rooms

Basement Full, Roughed-In Bath, Sump Pump

Main Level Bedrooms 3

Interior

Interior Features Custom Cabinetry, Dining/Living Room Combo, Double Vanity, High Ceilings, High Speed Internet, Open Floorplan, Smart Thermostat, Soaking Tub, Walk-In Closet(s), Walk-In Pantry

Heating Forced Air, Natural Gas

Cooling Ceiling Fan(s), Central Air, Electric

Flooring Carpet, Hardwood, Laminate

Fireplaces Number 1

Fireplaces Type Gas Log, Great Room

Fireplace Y

Appliance Stainless Steel Appliance(s), Dishwasher, Disposal, Microwave, Built-In Gas Range, Refrigerator

Laundry Main Level

Exterior

Parking Features true

Garage Spaces 3.0

Fence Partial

Utilities Available Cable Available, Electricity Connected, Natural Gas Connected, Sewer Connected, Underground Utilities

Amenities Available None

View Y/N No

Roof Type Architectural Shingle

Building

Lot Description Cul-De-Sac, Level, Sprinklers In Front, Sprinklers In Rear

Story 1

Builder Name Flower Fendler

Sewer Public Sewer

Water Public

Level or Stories One

Structure Type Brick Veneer,Vinyl Siding

Schools

Elementary Schools Hanna Woods Elem.

Middle Schools Southwest Middle

High Schools Parkway South High

School District Parkway C-2

Others

HOA Fee Include Maintenance Grounds,Common Area Maintenance

Ownership Private

Acceptable Financing Cash, Conventional, FHA, VA Loan

Listing Terms Cash, Conventional, FHA, VA Loan

Special Listing Condition Standard

Listed by Linda Hyink • Coldwell Banker Realty - Gundaker

NEARBY SCHOOLS & PROPERTIES

Kathy Helbig

"My job is to find and attract mastery-based agents to the office, protect the culture, and make sure everyone is happy! "

+1(636) 385-5095

propertyinfo@experience-re.com

100 Chesterfield Business Parkway, Suite 320, Chesterfield, Missouri 63005, United States

GET MORE INFORMATION

Name
Phone*
Message

Go tour this home

1219 John Ryan LN