




4 Beds
4 Baths
3,738 SqFt
4 Beds
4 Baths
3,738 SqFt
Key Details
Property Type Single Family Home
Sub Type Single Family Residence
Listing Status Active
Purchase Type For Rent
Square Footage 3,738 sqft
Subdivision Tariq Estates
MLS Listing ID 26045884
Style Traditional
Bedrooms 4
Full Baths 3
Half Baths 1
Year Built 2006
Annual Tax Amount $8,720
Lot Size 10,018 Sqft
Acres 0.23
Property Sub-Type Single Family Residence
Property Description
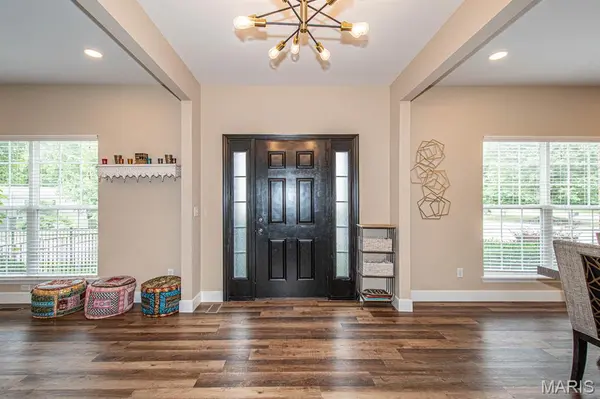
Beautifully renovated 4 bedrooms, 3.5 bath home located on a private easement in Ballwin near Queeny Park and within the highly rated Parkway School District. This spacious home features new flooring and carpet installed in summer of 2025, fresh finished and a bright functional layout. The main level includes a formal living room, separate dining room, and a large great room with gas fireplace. A private den/home office off the kitchen provides ideal space for working from home. The updated kitchen offers solid-surface counters, center island, breakfast room and stainless steel appliances. Please note that the appliances will differ from the house show in the listing photos. Upstairs you'll find a large recreation/family room, a conveniently located second floor laundry room and four generously sized bedrooms. Every bedroom includes a walk-in closet. The spacious primary suite features walk-in closet and en-suite bathroom with double sinks, an oversized soaking tub, and a separate walk-in shower. Additional highlights include zoned heating and cooling, an oversized three car garage, and spacious fenced yard. The home is conveniently located near West County and offers easy access to Manchester Road, shopping, dining, parks and other everyday amenities. Basement is unfinished great for additional storage does have a walk-out.
Pets may be considered on a case by case basis, subject to owners approval and additional pet fee $500 per pet non refundable. No smoking on premises.
Location
State MO
County St. Louis
Area 168 - Parkway West
Rooms
Basement Concrete, Full, Unfinished, Walk-Out Access
Interior
Interior Features Breakfast Room, Ceiling Fan(s), Center Hall Floorplan, Double Vanity, Eat-in Kitchen, Entrance Foyer, Granite Counters, High Speed Internet, Kitchen Island, Pantry
Heating Forced Air, Natural Gas
Cooling Ceiling Fan(s), Central Air
Flooring Carpet, Luxury Vinyl
Fireplaces Number 1
Fireplaces Type Gas, Great Room
Fireplace Y
Appliance Stainless Steel Appliance(s), Dishwasher, Microwave, Oven, Electric Range, Refrigerator, Gas Water Heater
Laundry 2nd Floor, Laundry Room
Exterior
Exterior Feature Private Yard, Rain Gutters
Parking Features true
Garage Spaces 3.0
Fence Back Yard, Fenced, Wrought Iron
Utilities Available Cable Available
View Y/N No
Private Pool false
Building
Lot Description Back Yard, Corner Lot, Near Park
Story 2
Water Public
Level or Stories Two
Structure Type Brick Veneer,Stone Veneer,Vinyl Siding
Schools
Elementary Schools Pierremont Elem.
Middle Schools West Middle
High Schools Parkway West High
School District Parkway C-2
Others
Ownership Private
Special Listing Condition Standard
NEARBY SCHOOLS & PROPERTIES
"My job is to find and attract mastery-based agents to the office, protect the culture, and make sure everyone is happy! "
propertyinfo@experience-re.com
100 Chesterfield Business Parkway, Suite 320, Chesterfield, Missouri 63005, United States