





3 Beds
3 Baths
2,078 SqFt
3 Beds
3 Baths
2,078 SqFt
Key Details
Property Type Single Family Home
Sub Type Single Family Residence
Listing Status Pending
Purchase Type For Sale
Square Footage 2,078 sqft
Price per Sqft $163
Subdivision Bee Tree Estates 1
MLS Listing ID 26042144
Style Ranch
Bedrooms 3
Full Baths 3
Year Built 1976
Annual Tax Amount $3,064
Lot Size 0.314 Acres
Acres 0.3139
Lot Dimensions 116 x 123
Property Sub-Type Single Family Residence
Property Description
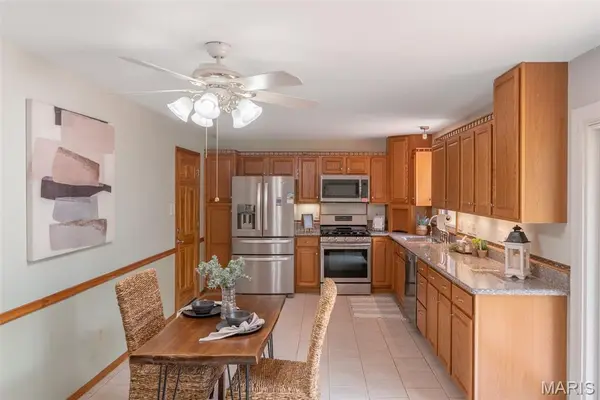
From the moment you arrive, you'll appreciate the outstanding curb appeal! Step inside to discover a spacious, open layout designed for today's lifestyle. The inviting family room with a cozy fireplace flows seamlessly into the living area, creating the perfect space for relaxing evenings, holiday gatherings, and entertaining family and friends.
Need even more space? The finished lower level offers a huge recreation room with endless possibilities! Create the ultimate media room, game room, fitness center, home office, or play area—the choice is yours!
Get ready to fall in love with the backyard! The large, level, privacy-fenced yard is ideal for play, pets, family gatherings, backyard football games, and summer BBQs. The expansive deck provides the perfect place to enjoy your morning coffee, host unforgettable get-togethers, or simply relax after a long day.
Buy with confidence knowing many of the major improvements have already been completed, including a NEW ROOF (2025), NEW SIDING (2025), and NEW FASCIA (2025). The home also features a newer HVAC system and the added peace of mind of a Hoffmann Brothers HVAC maintenance plan, helping keep your heating and cooling system professionally maintained year-round.
The location is simply outstanding! Nestled in one of Oakville's most desirable neighborhoods, you'll enjoy convenient access to shopping, restaurants, grocery stores, medical facilities, and Oakville schools. Outdoor enthusiasts will love being just minutes from Bee Tree Park and Cliff Cave Park, where you can enjoy hiking trails, scenic overlooks, picnic areas, fishing, playgrounds, and beautiful views of the Mississippi River. Enjoy the peaceful charm of an established neighborhood.
Whether you're entertaining guests, spending time with family, enjoying your pets in the spacious backyard, or exploring everything the Oakville community has to offer, this home truly checks all the boxes.
Homes offering this combination of major updates, an open ranch floor plan, finished lower level, fantastic outdoor living space, and an unbeatable Oakville location are a rare find. Don't miss your opportunity to make this exceptional Bee Tree Estates home yours—schedule your private showing today before it's gone! Please exclude Stove and refrigerator in Kitchen
Location
State MO
County St. Louis
Area 332 - Oakville
Rooms
Basement Full
Main Level Bedrooms 3
Interior
Interior Features Eat-in Kitchen, Kitchen/Dining Room Combo
Heating Forced Air
Cooling Central Air
Fireplaces Number 1
Fireplaces Type Gas
Fireplace Y
Laundry In Basement
Exterior
Parking Features true
Garage Spaces 2.0
Pool None
Utilities Available Natural Gas Available
View Y/N No
Roof Type Shingle
Private Pool false
Building
Lot Description Level
Story 1
Sewer Public Sewer
Water Public
Level or Stories One
Structure Type Brick
Schools
Elementary Schools Rogers Elem.
Middle Schools Oakville Middle
High Schools Oakville Sr. High
School District Mehlville R-Ix
Others
Ownership Private
Acceptable Financing Cash, Conventional, FHA, VA Loan
Listing Terms Cash, Conventional, FHA, VA Loan
Special Listing Condition Standard
Virtual Tour https://drive.google.com/file/d/13iuT2zG31iT7kklA7r_Vhf8n9ZC3lhHe/view?usp=sharing
NEARBY SCHOOLS & PROPERTIES
"My job is to find and attract mastery-based agents to the office, protect the culture, and make sure everyone is happy! "
propertyinfo@experience-re.com
100 Chesterfield Business Parkway, Suite 320, Chesterfield, Missouri 63005, United States