



4 Beds
3 Baths
2,236 SqFt
4 Beds
3 Baths
2,236 SqFt
Key Details
Property Type Single Family Home
Sub Type Single Family Residence
Listing Status Pending
Purchase Type For Sale
Square Footage 2,236 sqft
Price per Sqft $178
Subdivision Meadows/St Jacob
MLS Listing ID 26048228
Style Ranch,Traditional
Bedrooms 4
Full Baths 3
HOA Fees $200/ann
Year Built 2013
Annual Tax Amount $7,083
Lot Size 0.270 Acres
Acres 0.27
Property Sub-Type Single Family Residence
Property Description
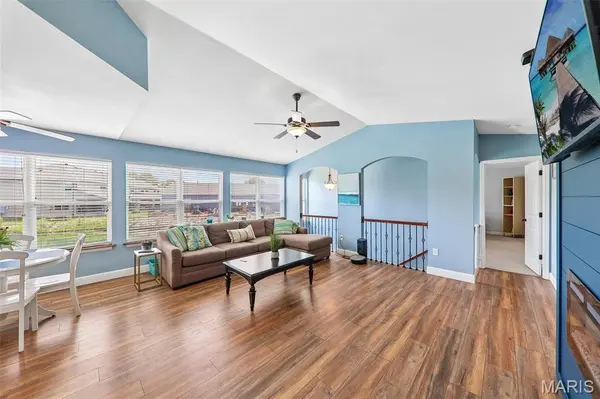
Inside, the thoughtfully designed open floor plan is filled with natural light, creating bright, welcoming spaces that effortlessly connect the kitchen, dining area, and living room. Whether hosting family for the holidays, entertaining friends, or simply enjoying a quiet evening at home, the layout was designed for the way people live today. The private primary suite offers a relaxing escape with its spacious ensuite bath and walk-in closet, while two additional main-level bedrooms provide flexibility for family, guests, or a dedicated home office.
The finished daylight lower level expands the home's versatility with a spacious family room, fourth bedroom, full bath, and generous unfinished storage space. Large windows allow natural light to pour in, creating an inviting extension of the home that's ideal for movie nights, a recreation room, guest accommodations, a fitness area, or whatever best fits your lifestyle.
The backyard is where this property truly separates itself. Imagine beginning each morning with coffee overlooking the shimmering water, spending afternoons fishing from your own backyard, watching wildlife pass by, or ending the day with breathtaking sunsets reflecting across the lake. The elevated deck offers the perfect place to gather with friends, fire up the grill, or simply unwind while taking in the peaceful views. It's a setting that encourages you to slow down, step outside, and enjoy every season.
Located within the award-winning Triad School District and just a short drive to Edwardsville, Scott Air Force Base, and downtown St. Louis, this home offers the perfect balance of quiet small-town living with convenient access to everything the Metro East has to offer. Waterfront opportunities in established neighborhoods like this are exceptionally limited, making 731 W. 5th Street more than just a home—it's a chance to embrace a lifestyle defined by comfort, community, and the simple luxury of waking up to the water every day.
Location
State IL
County Madison
Rooms
Basement Bathroom, Daylight/Lookout, Partially Finished, Full, Sleeping Area, Storage Space
Main Level Bedrooms 3
Interior
Interior Features Breakfast Bar, Breakfast Room, Double Vanity, Tray Ceiling(s), Vaulted Ceiling(s), Walk-In Pantry
Heating Forced Air, Natural Gas
Cooling Central Air, Electric
Fireplaces Number 1
Fireplaces Type Electric, Family Room
Fireplace Y
Appliance Stainless Steel Appliance(s), Dishwasher, Microwave, Electric Oven, Electric Range, Refrigerator
Laundry Main Level
Exterior
Exterior Feature Dock
Parking Features true
Garage Spaces 2.0
Fence None
Amenities Available Lake
View Y/N Yes
View Lake
Roof Type Architectural Shingle
Private Pool false
Building
Lot Description Cul-De-Sac
Story 1
Sewer Public Sewer
Water Public
Level or Stories One
Structure Type Stone Veneer,Vinyl Siding
Schools
Elementary Schools Triad Dist 2
Middle Schools Triad Dist 2
High Schools Triad
School District Triad Dist 2
Others
Ownership Private
Acceptable Financing Cash, Conventional, FHA, VA Loan
Listing Terms Cash, Conventional, FHA, VA Loan
Special Listing Condition Standard
Virtual Tour https://www.zillow.com/view-imx/da45b398-f18d-4949-9521-0aedbeca511a?wl=true&setAttribution=mls&initialViewType=pano
NEARBY SCHOOLS & PROPERTIES
"My job is to find and attract mastery-based agents to the office, protect the culture, and make sure everyone is happy! "
propertyinfo@experience-re.com
100 Chesterfield Business Parkway, Suite 320, Chesterfield, Missouri 63005, United States