

304 Brian DR, Swansea, IL 62226
REQUEST A TOUR If you would like to see this home without being there in person, select the "Virtual Tour" option and your agent will contact you to discuss available opportunities.
In-PersonVirtual Tour
$ 247,500
Est. payment | /mo

3 Beds

2 Baths

1,965 SqFt


$ 247,500
Est. payment | /mo

3 Beds

2 Baths

1,965 SqFt

Key Details

Property Type Single Family Home

Sub Type Single Family Residence

Listing Status Active

Purchase Type For Sale

Square Footage 1,965 sqft

Price per Sqft $125

Subdivision Woodview 2Nd Add

MLS Listing ID 26040637

Style Traditional

Bedrooms 3

Full Baths 2

Year Built 1986

Annual Tax Amount $5,578

Lot Size 0.260 Acres

Acres 0.26

Lot Dimensions 90x125

Property Sub-Type Single Family Residence

Property Description

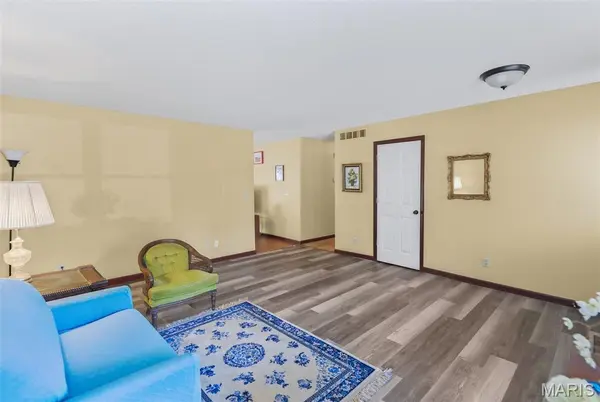
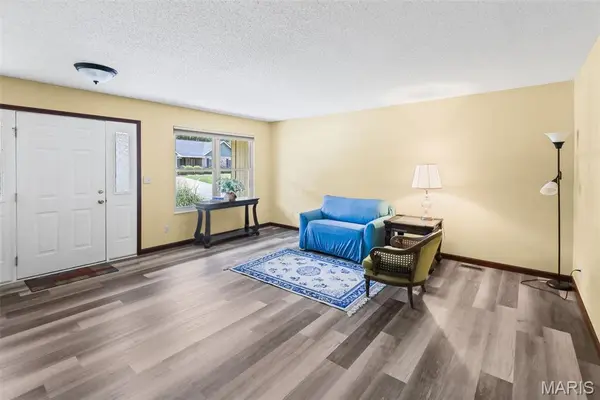
Move right into this 3 Bed/2 Bath, one-story home with plenty of space! Freshly painted interior and new wood laminate flooring flows throughout. Inviting front porch leads into the spacious Living Room. The open floorplan boasts a Family Room with a corner, brick-surround fireplace that flows into the Dining Room-with the perfect amount of space for entertaining. The Eat-in Kitchen is light and bright. Nearby Laundry Room, equipped with a washer and dryer, is convenient to the 2 car attached Garage. The Main Bedroom includes a walk-in closet and en-suite private Bathroom. 2 additional Bedrooms are large and have walk-in closet space, and share a Full Bathroom. Outside find a spacious deck and yard. This home is located on a low-traffic, tucked away street, but convenient to restaurants, shopping, schools, medical facilities. transportation and highways. 2.75% assumable loan is available. Waterproofed and treated crawl space-2026. New sump pump-2026, New Roof-2026, HVAC-approx. 10 yrs., Disposal-2 yrs., Swansea occupancy compliant, several other inspections recently done and passed. Seller currently has a home warranty in place that can be transferred.. Call for your private viewing.

Location

State IL

County St. Clair

Rooms

Basement Crawl Space

Main Level Bedrooms 3

Interior

Interior Features Walk-In Closet(s)

Heating Electric, Forced Air

Cooling Ceiling Fan(s), Central Air

Flooring Laminate

Fireplaces Number 1

Fireplaces Type Family Room, Wood Burning

Fireplace Y

Appliance Dishwasher, Disposal, Dryer, Microwave, Electric Range, Refrigerator

Laundry Laundry Room, Main Level

Exterior

Parking Features true

Garage Spaces 2.0

Fence None

Utilities Available Electricity Connected, Sewer Connected, Underground Utilities, Water Connected

View Y/N No

Roof Type Architectural Shingle

Private Pool false

Building

Lot Description Cul-De-Sac

Story 1

Sewer Public Sewer

Water Public

Level or Stories One

Structure Type Brick,Vinyl Siding

Schools

Elementary Schools High Mount Dist 116

Middle Schools High Mount Dist 116

High Schools Belleville High School-West

School District High Mount Dist 116

Others

Ownership Private

Acceptable Financing Cash, Conventional, FHA, VA Loan

Listing Terms Cash, Conventional, FHA, VA Loan

Special Listing Condition Standard

Listed by Claire Leopold • Nester Realty

NEARBY SCHOOLS & PROPERTIES

Kathy Helbig

"My job is to find and attract mastery-based agents to the office, protect the culture, and make sure everyone is happy! "

+1(636) 385-5095

propertyinfo@experience-re.com

100 Chesterfield Business Parkway, Suite 320, Chesterfield, Missouri 63005, United States

GET MORE INFORMATION

Name
Phone*
Message

Go tour this home

304 Brian DR