



4 Beds
3 Baths
4,061 SqFt
4 Beds
3 Baths
4,061 SqFt
Key Details
Property Type Single Family Home
Sub Type Single Family Residence
Listing Status Active
Purchase Type For Sale
Square Footage 4,061 sqft
Price per Sqft $159
Subdivision Sycamore Creek #1
MLS Listing ID 26048978
Style Atrium
Bedrooms 4
Full Baths 3
HOA Fees $350/ann
Year Built 2003
Annual Tax Amount $6,451
Lot Size 1.000 Acres
Acres 1.0
Property Sub-Type Single Family Residence
Property Description
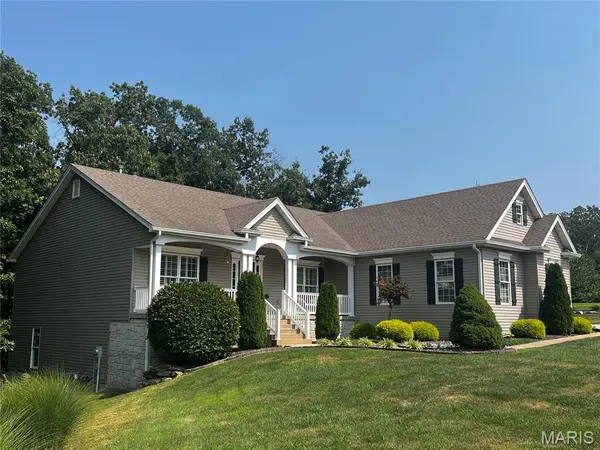
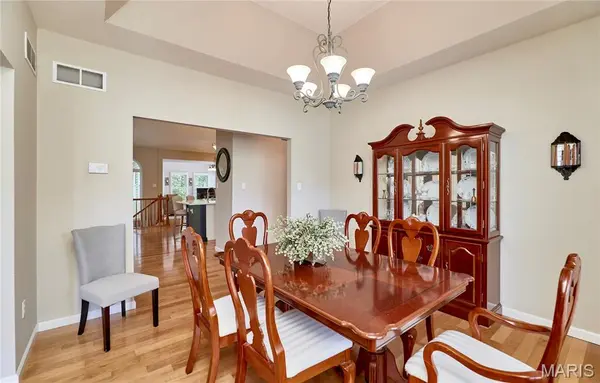
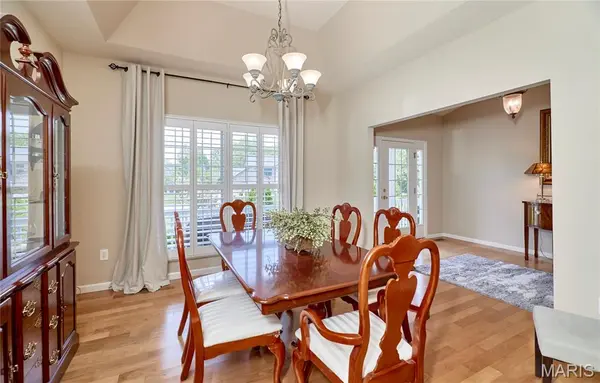
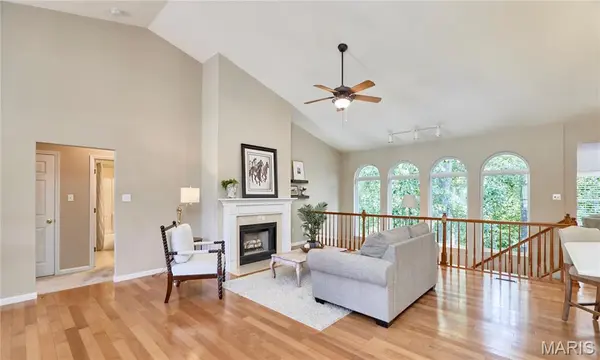
Beautiful Atrium Ranch Home with 3 Car Side Entry Garage has Great Curb Appeal and is Perched on a Beautifully Landscaped, One Acre, Wooded Lot in a Cul-De-Sac. This Beautiful Home was actually the Subdivisions Display Home! From the moment you Enter the Open Concept Atrium Ranch you will experience the feel of a Tree House with Wonderful Views of Nature. The Primary Bedroom has a Large Walk in Closet, an en-suite Bath with Separate Shower, Jetted Tub and Adult Height Double Sink Vanity. The Open Great Room has a Beautiful Kitchen with White Cabinets and Quartz Countertops with Stainless Steel Appliances and Large Pantry for storage, a Breakfast Room and Cozy Hearth Room with a Wood burning Fireplace. A Large Open Dining Room, Two more Bedrooms and a Full Bath Complete the First Floor of this Divided Bedroom Floorplan. The Lower-Level Walkout is the perfect Mother-in-Law or Guest Quarters with the 4th Bedroom, the 3rd Full Bathroom and the Second Kitchen! The Large Family Room has a Gas Fireplace and Beautiful Arched Lighted Built-ins. Another Feature of this Lower Level is the 21X18 Triple Soundproof, wired for Sound Media Room with French Entry Doors and Sconce Lighting with Theater Dimmers. Other Features of this wonderful Home include a Central Vacuum System, Security System (you choose the service) and a Lawn Irrigation System. Please plan to attend our Open House or Schedule your Private Showing today to come see your Future New Home!
Location
State MO
County St. Charles
Area 410 - Francis Howell
Rooms
Basement 9 ft + Pour
Main Level Bedrooms 3
Interior
Heating Forced Air, Propane
Cooling Ceiling Fan(s), Central Air, Electric
Flooring Carpet, Ceramic Tile, Wood
Fireplaces Number 2
Fireplace Y
Appliance Dishwasher, Refrigerator
Laundry Main Level
Exterior
Parking Features true
Garage Spaces 3.0
Utilities Available Cable Connected, Electricity Connected, Natural Gas Available, Water Connected
Amenities Available Common Ground
View Y/N No
Building
Lot Description Adjoins Common Ground, Adjoins Wooded Area, Cul-De-Sac, Sprinklers In Front, Sprinklers In Rear
Story 1
Sewer Public Sewer
Water Public
Level or Stories One
Structure Type Vinyl Siding
Schools
Elementary Schools Daniel Boone Elem.
Middle Schools Francis Howell Middle
High Schools Francis Howell High
School District Francis Howell R-Iii
Others
HOA Fee Include Common Area Maintenance
Acceptable Financing Cash, Conventional, FHA, VA Loan
Listing Terms Cash, Conventional, FHA, VA Loan
Special Listing Condition Standard
NEARBY SCHOOLS & PROPERTIES
"My job is to find and attract mastery-based agents to the office, protect the culture, and make sure everyone is happy! "
propertyinfo@experience-re.com
100 Chesterfield Business Parkway, Suite 320, Chesterfield, Missouri 63005, United States