
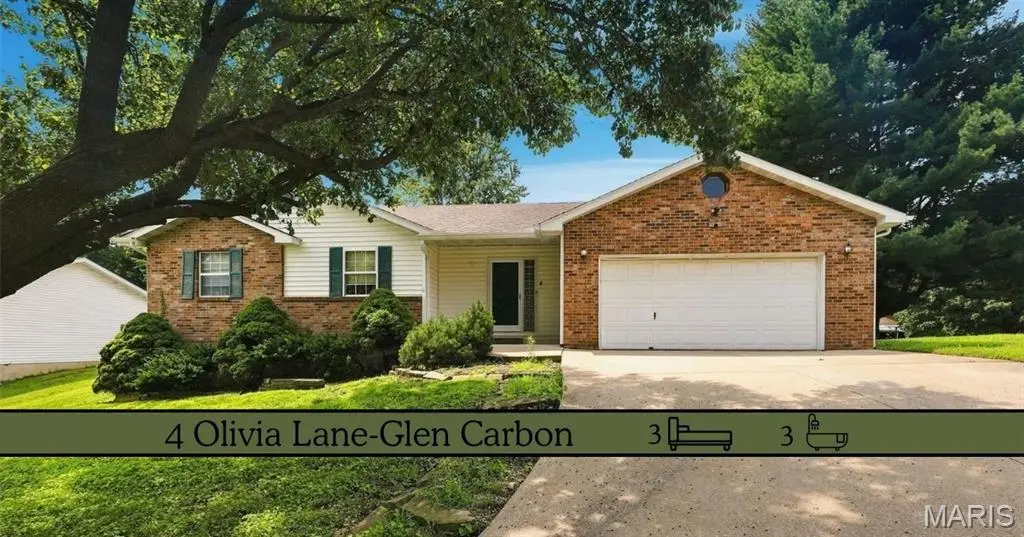
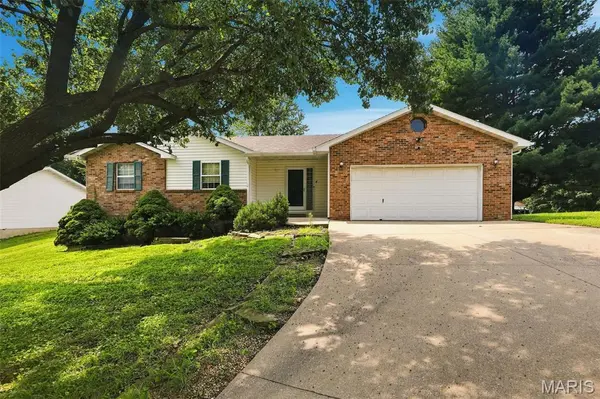

4 Olivia LN, Glen Carbon, IL 62034
REQUEST A TOUR If you would like to see this home without being there in person, select the "Virtual Tour" option and your agent will contact you to discuss available opportunities.
In-PersonVirtual Tour
$ 265,000
Est. payment | /mo

3 Beds

3 Baths

2,607 SqFt


$ 265,000
Est. payment | /mo

3 Beds

3 Baths

2,607 SqFt

Key Details

Property Type Single Family Home

Sub Type Single Family Residence

Listing Status Pending

Purchase Type For Sale

Square Footage 2,607 sqft

Price per Sqft $101

Subdivision Glen Mill Crossing

MLS Listing ID 26048195

Style Traditional

Bedrooms 3

Full Baths 3

Year Built 1989

Annual Tax Amount $5,585

Lot Size 0.350 Acres

Acres 0.35

Property Sub-Type Single Family Residence

Property Description

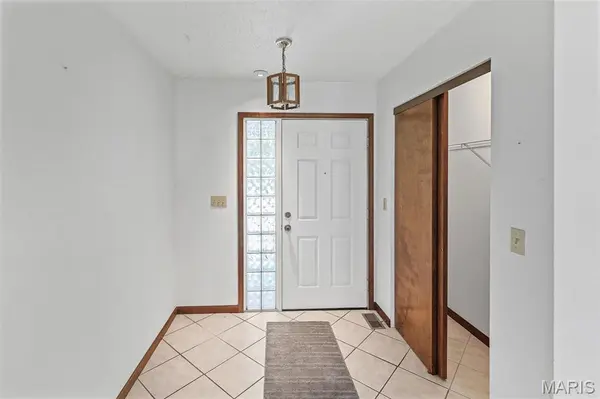
Welcome to 4 Oliva Lane, located near the iconic covered bridge! Offering 3 bedrooms and 3 bathrooms, this home features a comfortable open floorplan with plenty of room to gather and entertain. The main floor includes convenient laundry and a spacious primary suite with a private bath featuring double sinks and a large walk-in closet. The finished lower level adds even more living space with a large recreation room, wet bar, and pool table that stays with the home, plus two additional bonus rooms offering flexibility for hobbies, an office, or extra storage. Step outside to enjoy the low maintenance vinyl deck overlooking a flat backyard, perfect for outdoor activities and entertaining. An additional garage with a concrete floor provides excellent space for storage or hobbies. This home does need some updating, but the layout, size, and features offer excellent potential to make it your own. A great opportunity to add your personal touches and create a home that fits your lifestyle in a desirable Glen Carbon location.

Location

State IL

County Madison

Rooms

Basement Partially Finished

Main Level Bedrooms 3

Interior

Heating Forced Air

Cooling Central Air

Fireplace N

Appliance Dishwasher, Disposal, Gas Range, Refrigerator

Exterior

Parking Features true

Garage Spaces 2.0

Utilities Available Electricity Connected, Sewer Connected

View Y/N No

Building

Lot Description Back Yard, Some Trees

Story 1

Sewer Public Sewer

Water Public

Level or Stories One

Structure Type Brick Veneer,Vinyl Siding

Schools

Elementary Schools Edwardsville Dist 7

Middle Schools Edwardsville Dist 7

High Schools Edwardsville

School District Edwardsville Dist 7

Others

Acceptable Financing Cash, Conventional, FHA, VA Loan

Listing Terms Cash, Conventional, FHA, VA Loan

Special Listing Condition Listing As Is

Virtual Tour https://harris-photography.aryeo.com/sites/eyglzgxb/unbranded

Listed by Lisa Davis • RE/MAX Alliance

NEARBY SCHOOLS & PROPERTIES

Kathy Helbig

"My job is to find and attract mastery-based agents to the office, protect the culture, and make sure everyone is happy! "

+1(636) 385-5095

propertyinfo@experience-re.com

100 Chesterfield Business Parkway, Suite 320, Chesterfield, Missouri 63005, United States

GET MORE INFORMATION

Name
Phone*
Message

Go tour this home

4 Olivia LN